Beach Bar | Frescuras
Top
#128
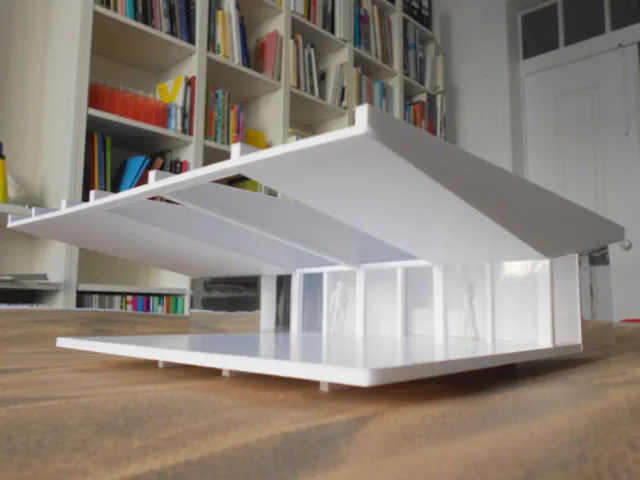
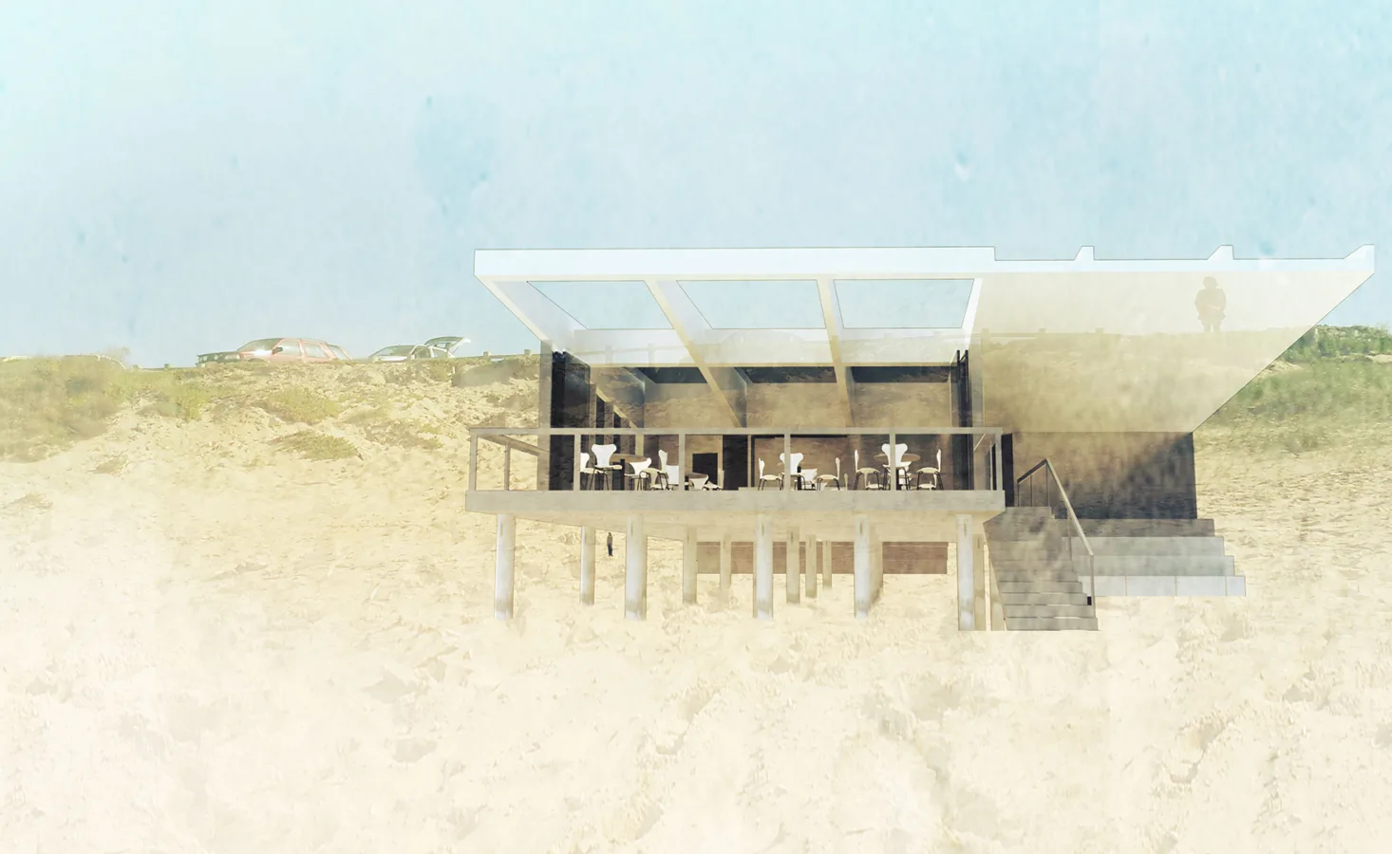
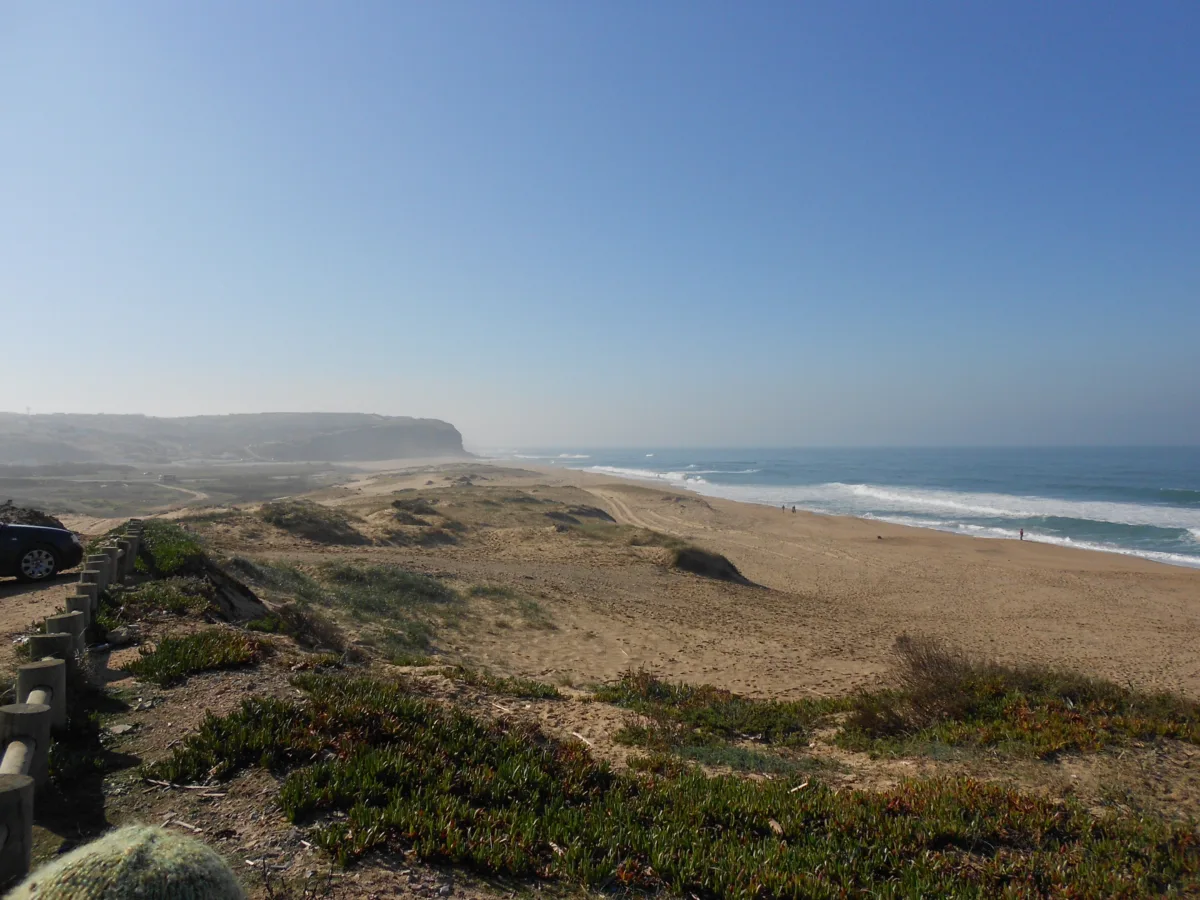
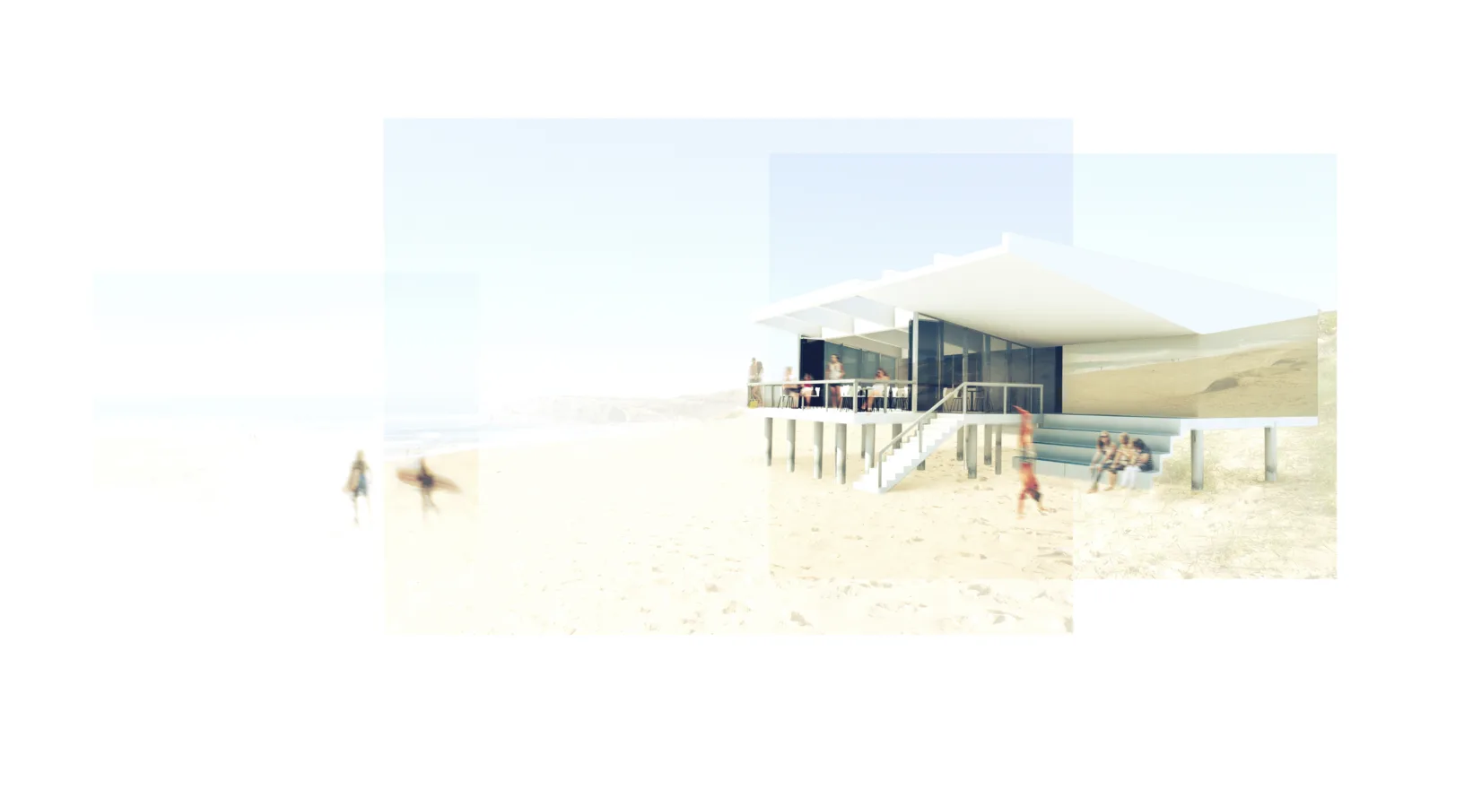
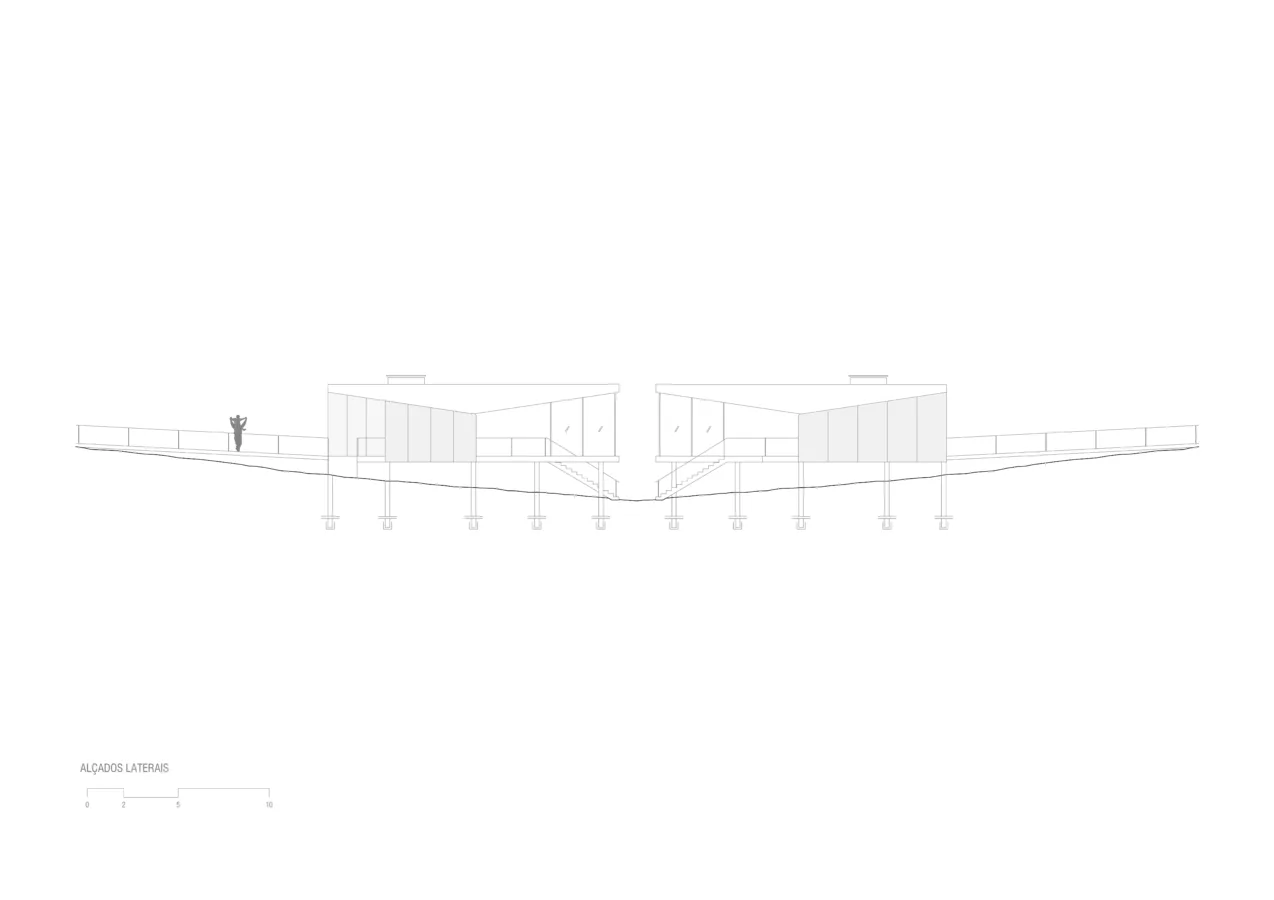
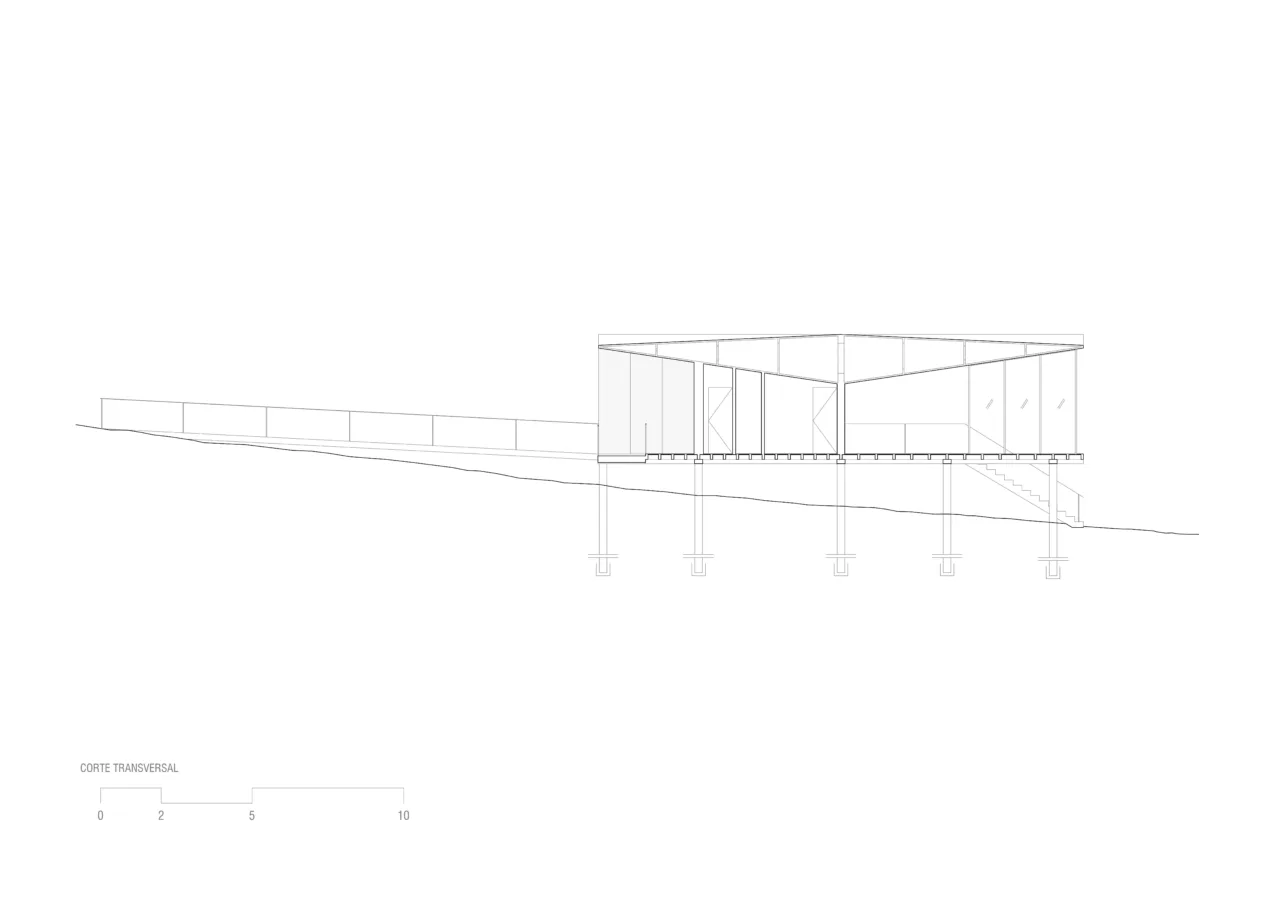
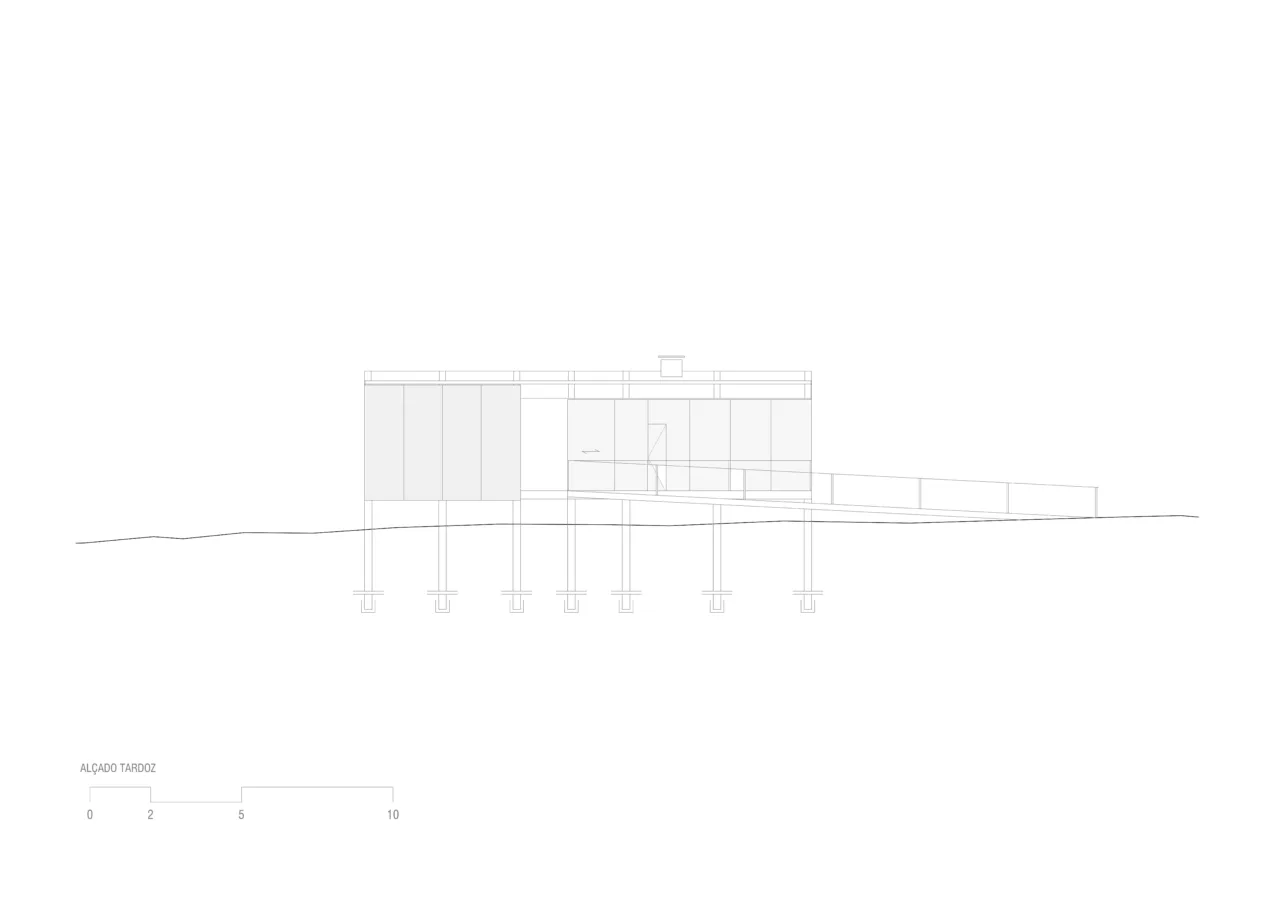
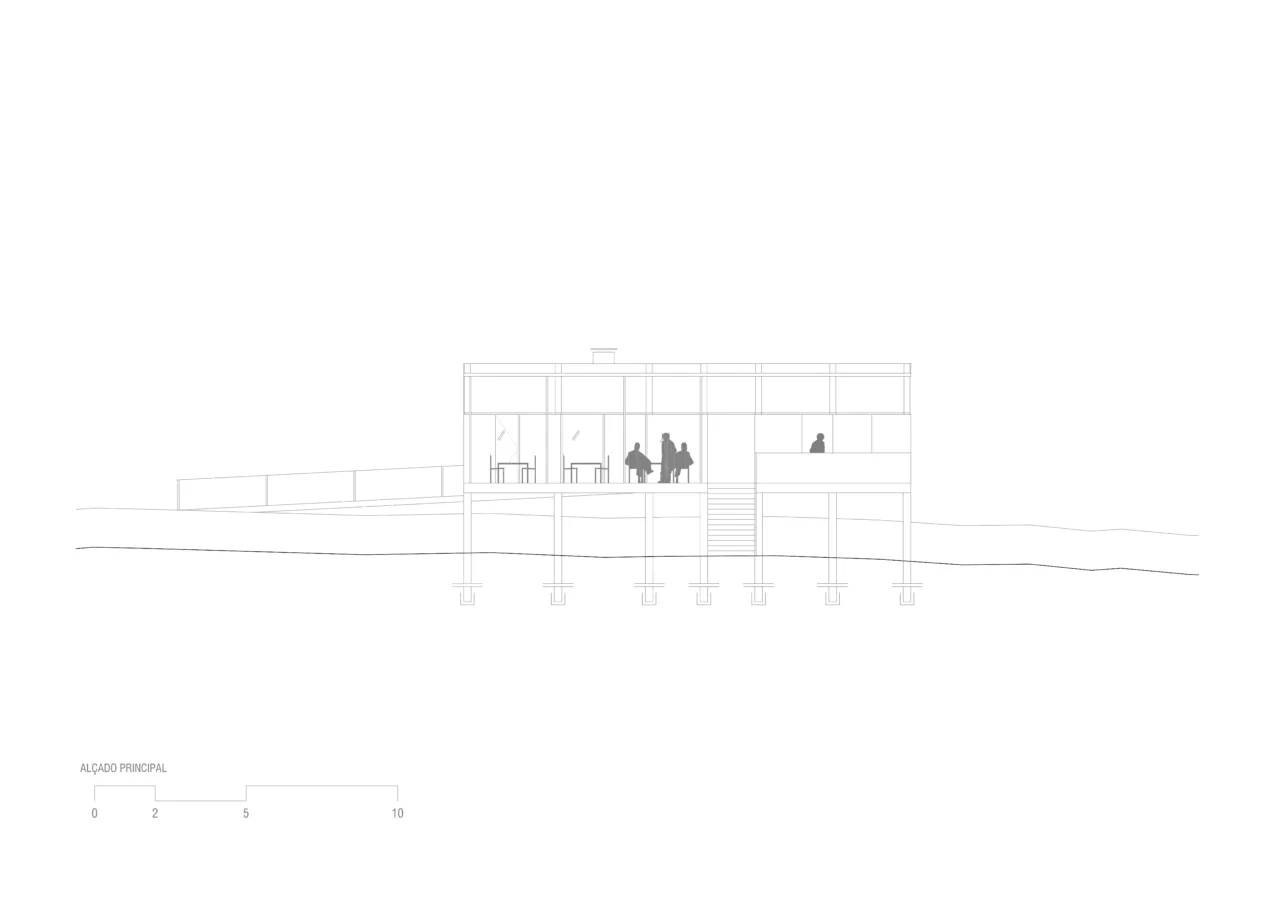
The current project is characterised by being a light volume, raised, open, framed in the surroundings and with a large terrace area.
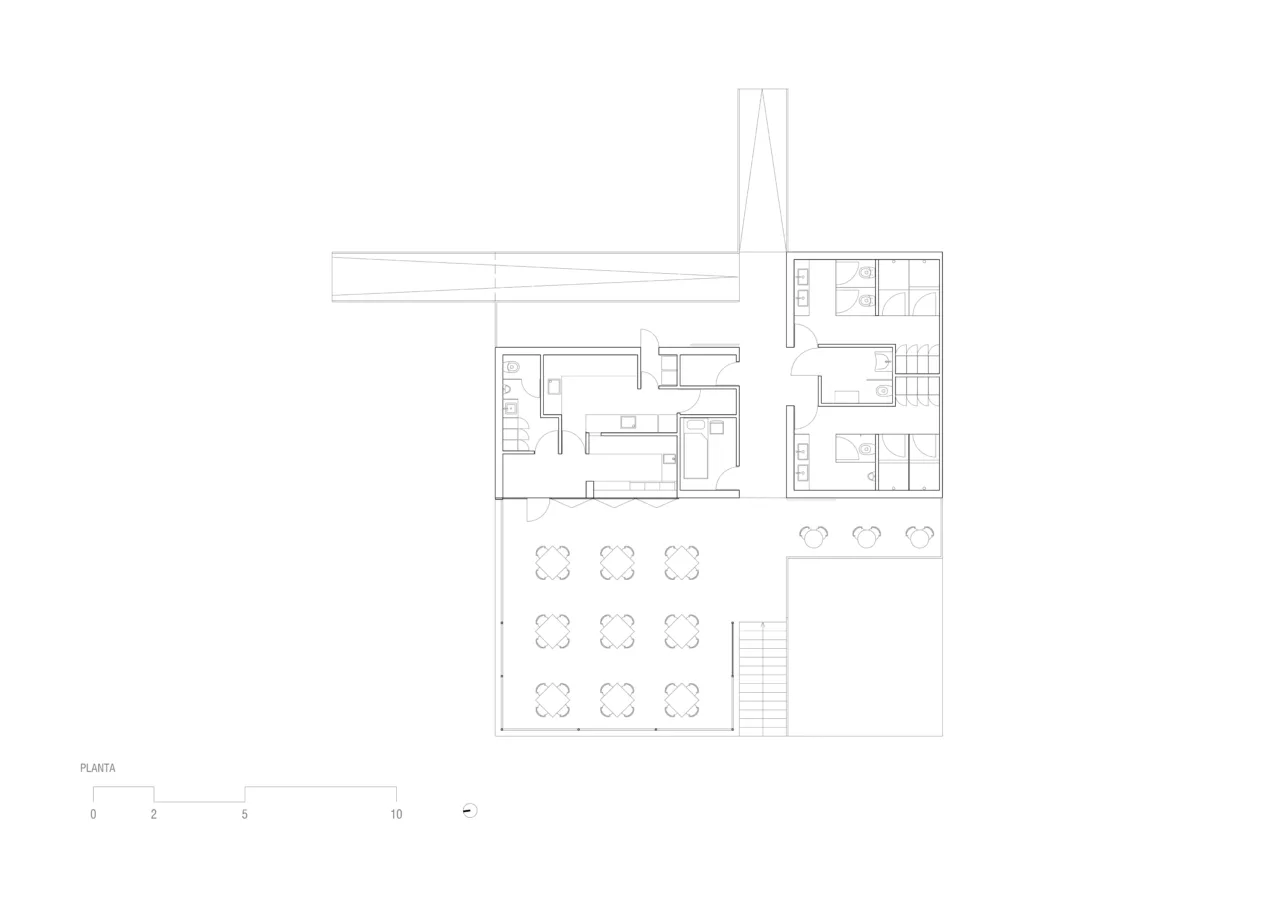
The spaces were distributed in order to facilitate access to public service areas by beach users.
Spatially, the program is divided into two distinct areas: a nucleus with locker rooms, changing rooms and sanitary facilities and another core with an aid station, emergency communications, information, assistance and rescue for bathers, and the entire commercial area of the bar with a service area. , kitchen, storage and sanitary facilities.
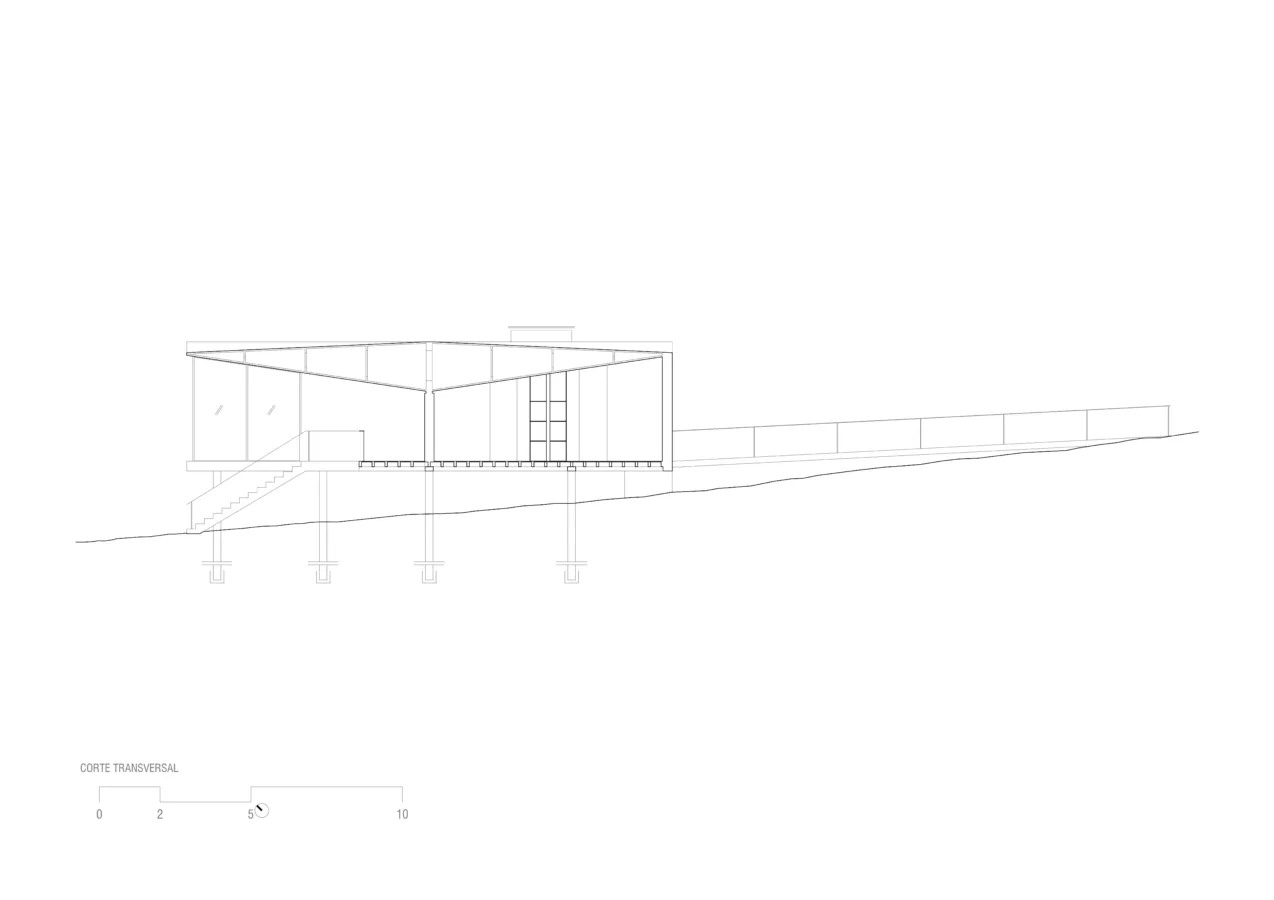
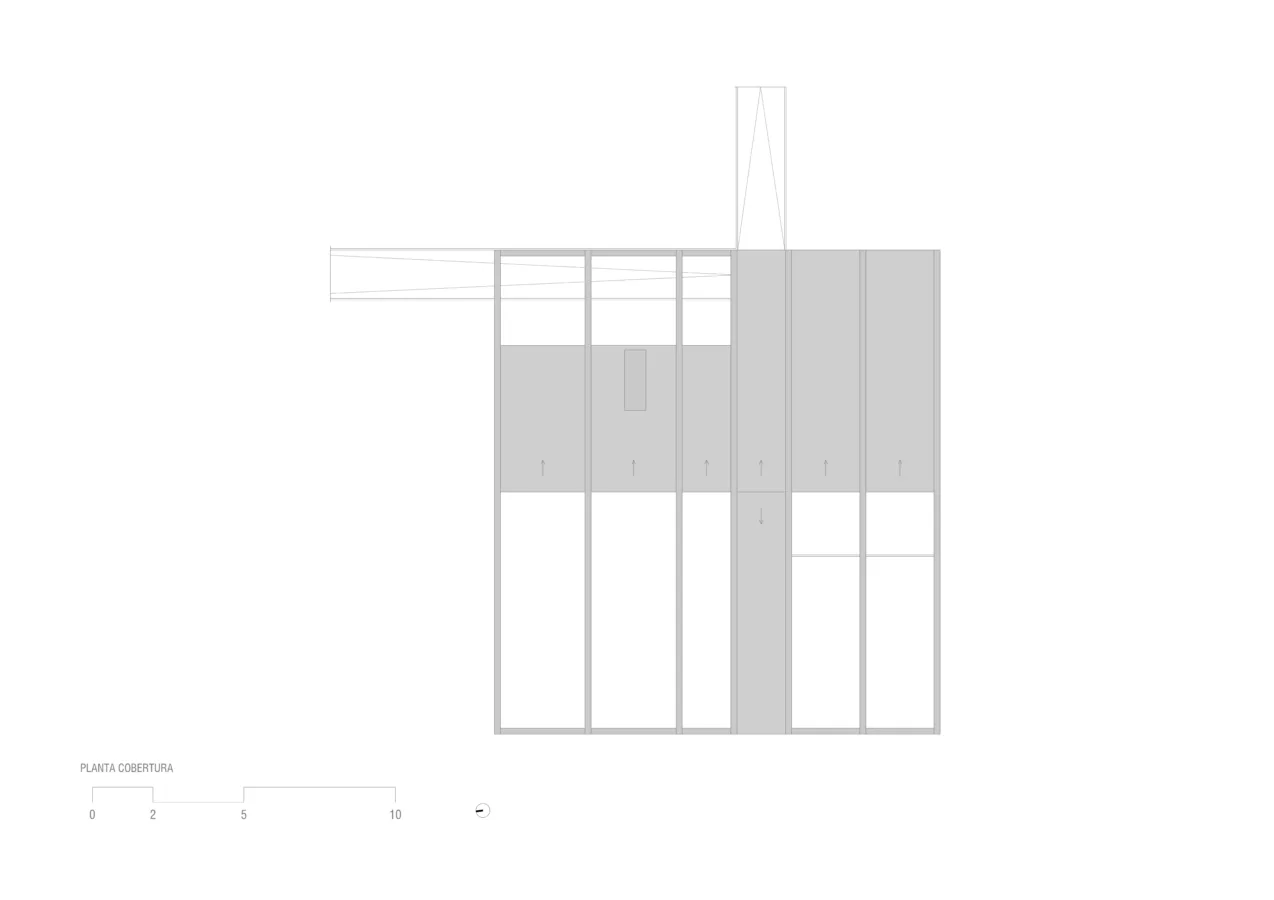
There is also an esplanade area, located to the Northwest overlooking the Atlantic Ocean, part of it covered and closed with glass and the another completely uncovered. The roof is inverted in order to optimise the thermal efficiency (sloping to the Northwest), being composed of lattice beams that create shade, not only on the roof but also in the surrounding areas.
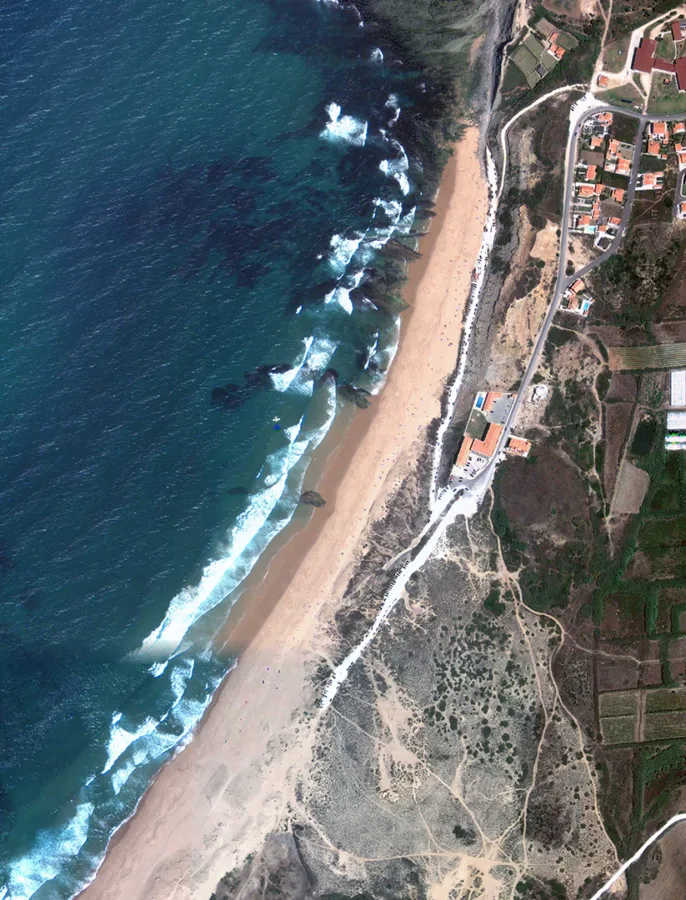
Interconnecting these spaces is a pedestrian path/access that starts with a ramp from the parking lot and ends with a staircase leading to the beach area. The areas which connect the beach have some steps for a covered resting spot, which promote the controlled use of the beach by promoting a specific area of stay.
Images
Project details
- Project name
- Beach Bar | Frescuras
- General category
- Commerce
- Client
- Frescuras Bar Unipessoal Lda
- Photographs
- Praia Azul, Torres Vedras
- Location
- Praia Azul, Torres Vedras, Portugal
- Status
- Project