Concurso Colégio Mira Rio
Top
#146
Images
Project description
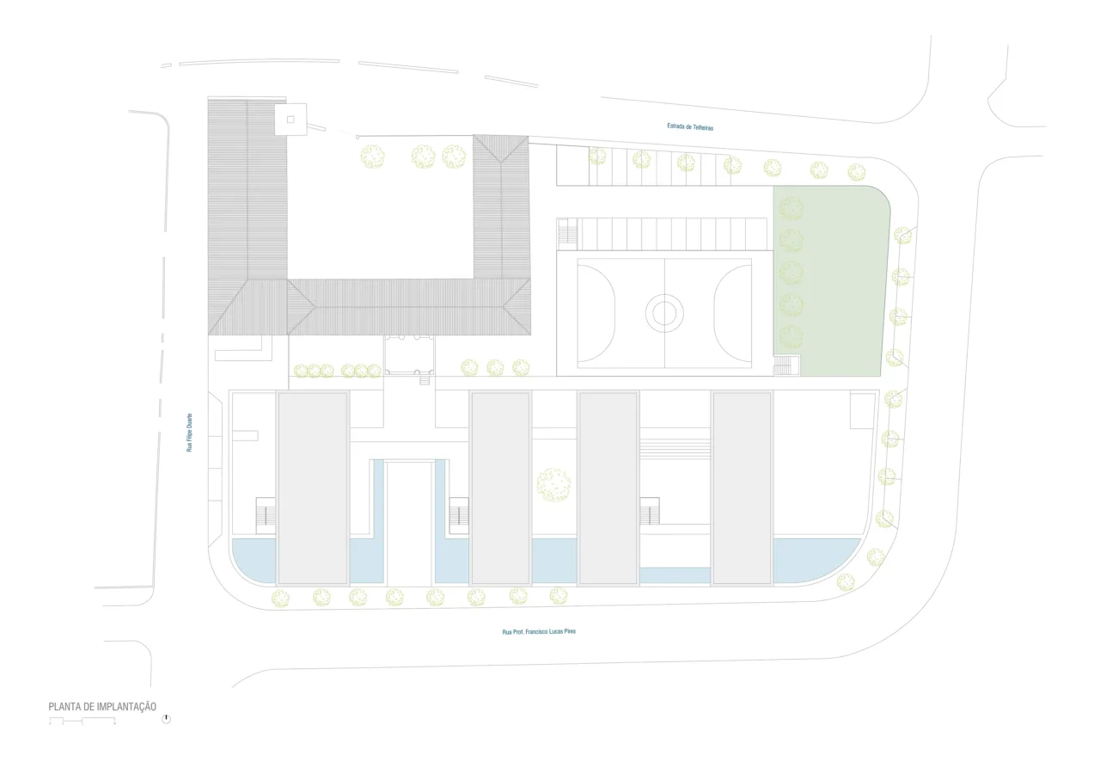
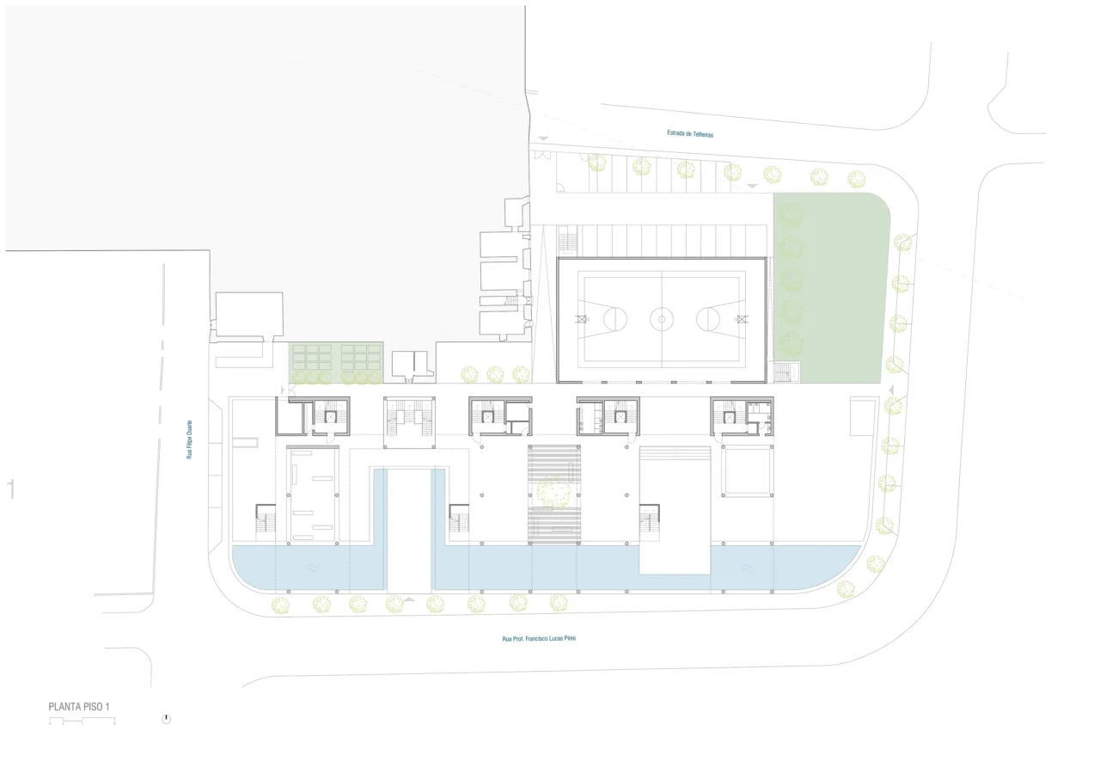
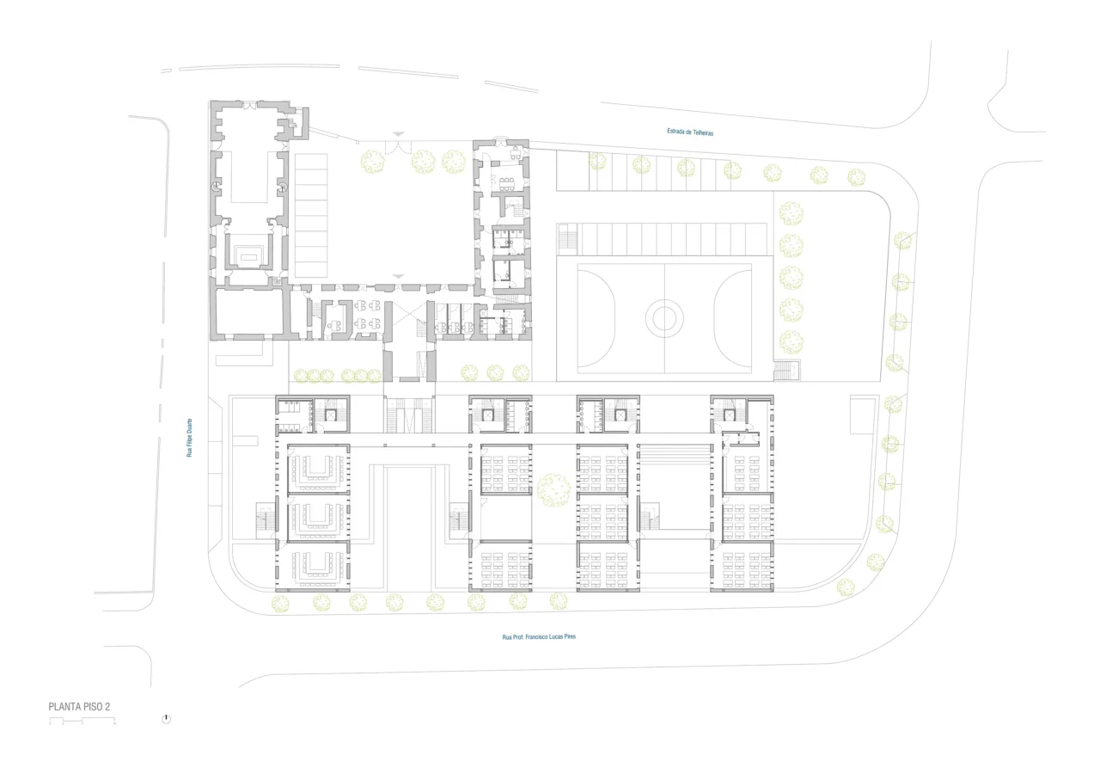
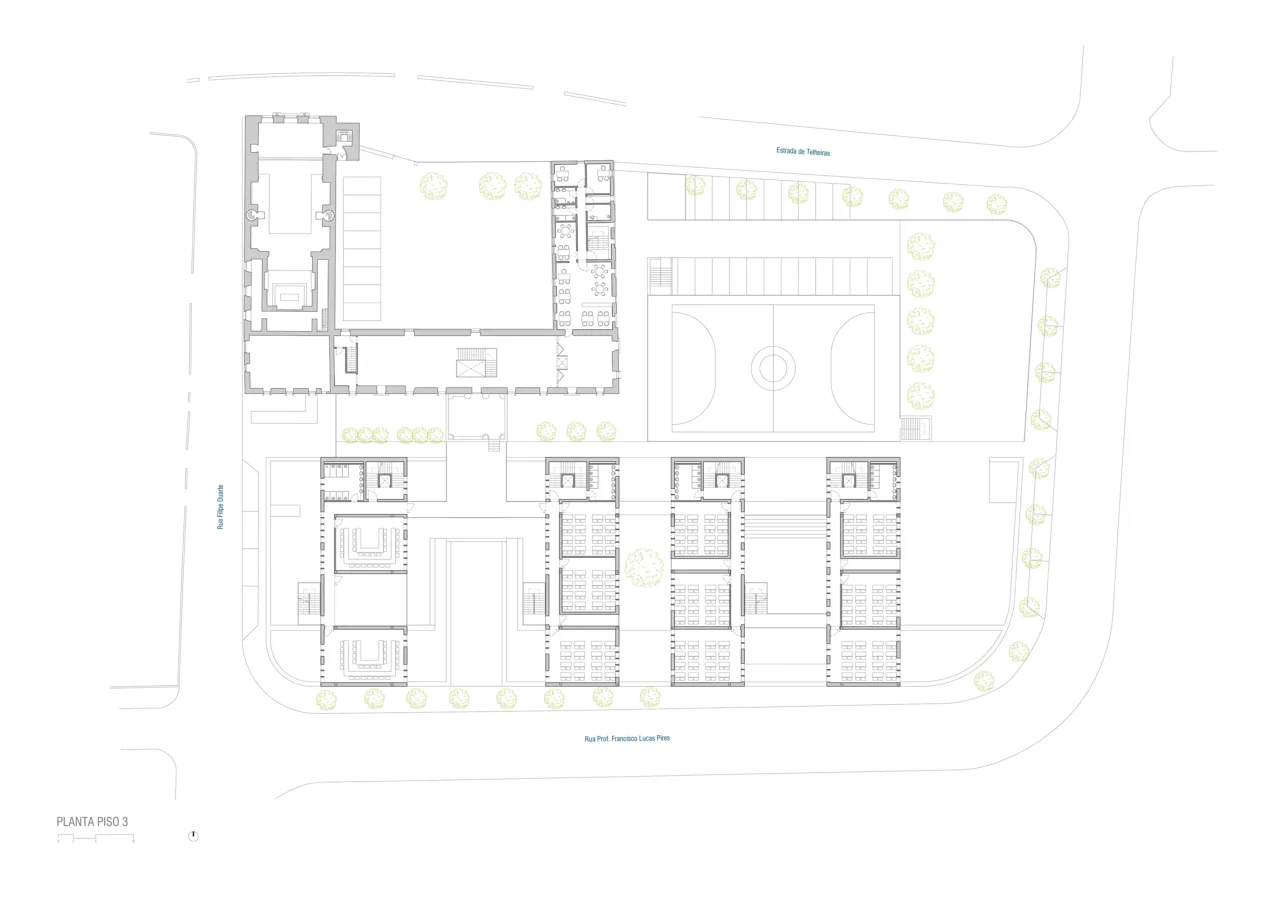
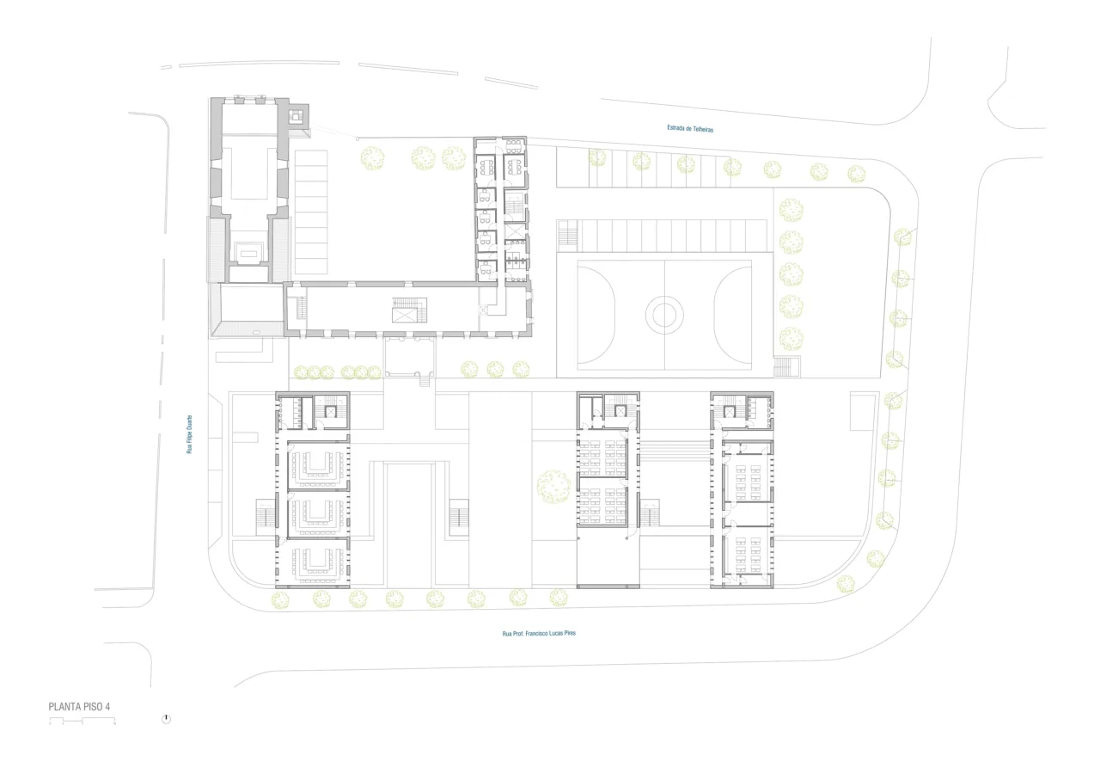
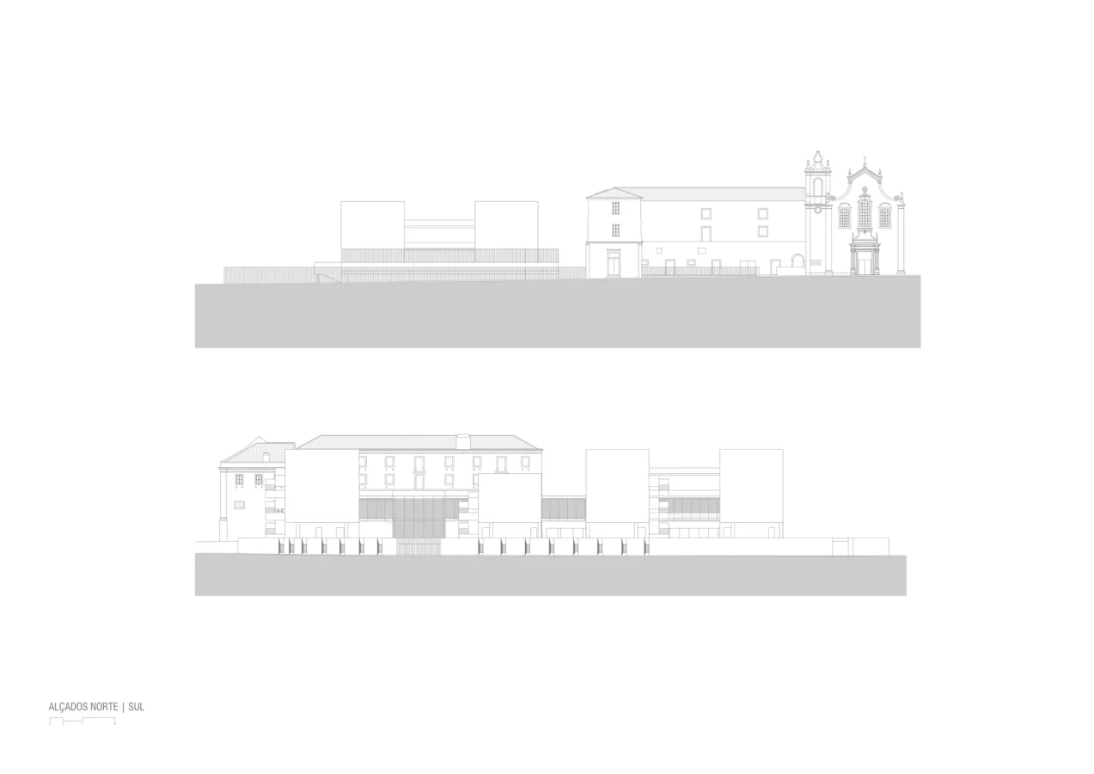
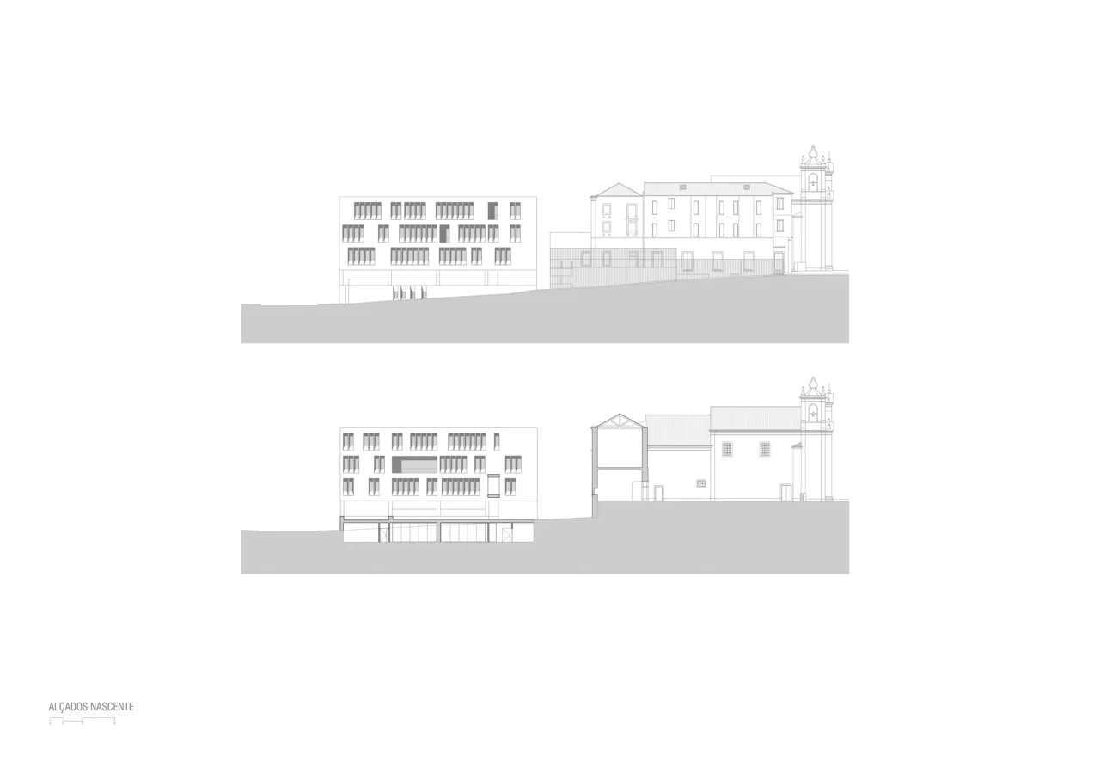
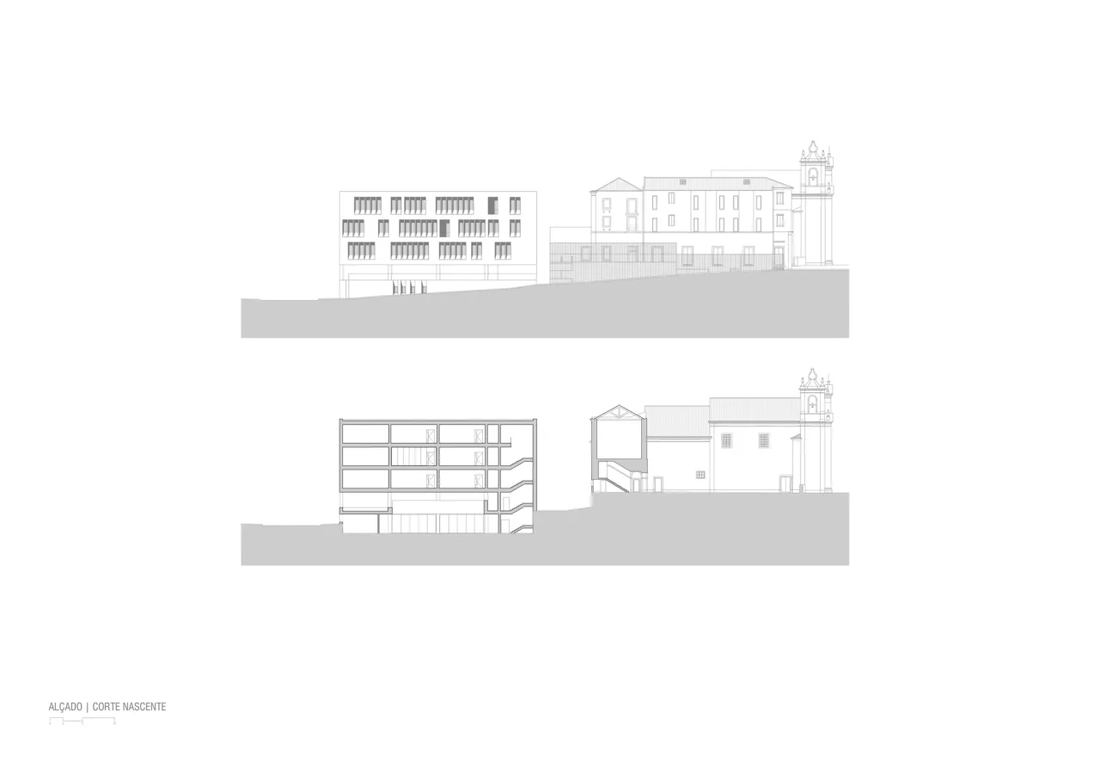
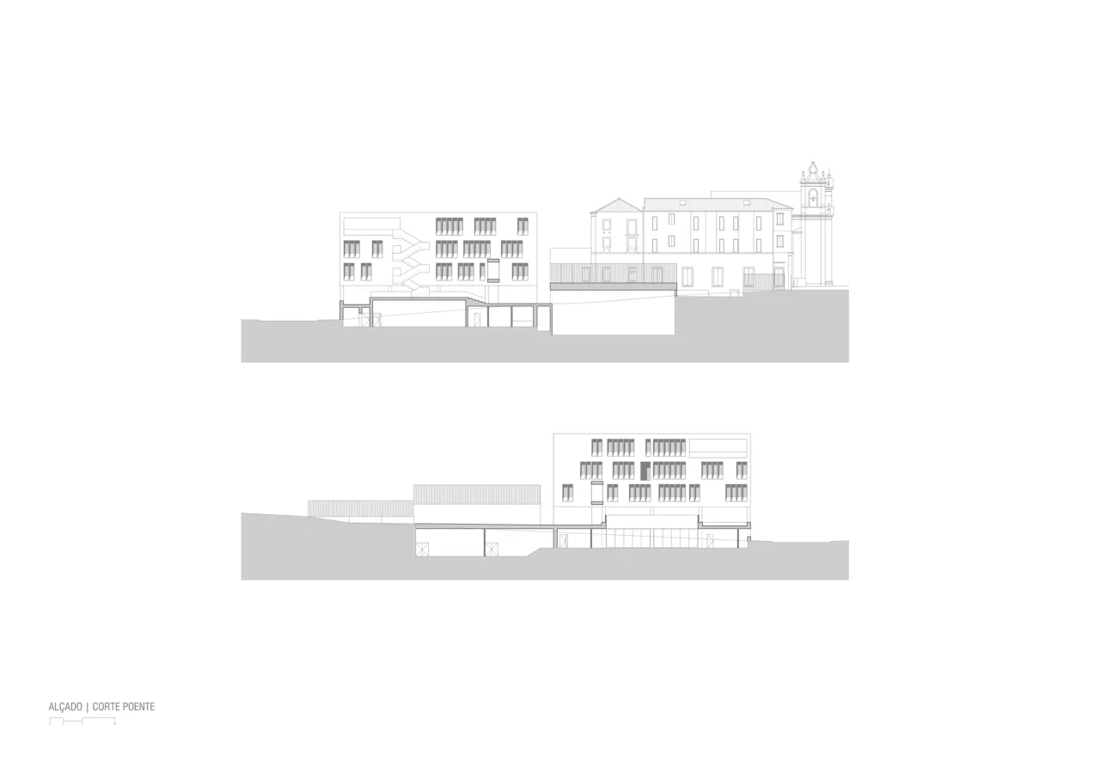
The solution adopted is based on a general foundation, a hinge level, and four high-rise buildings. The courtyards in the foundation provide playgrounds and ensure ventilation and natural light. On the hinge level, at an elevation of +90.40m, most of the recreational activities take place, which can be divided or interconnected depending on the time of year and the school’s management needs. In this area, water is used as a mediating element, either in a closed system or within the wastewater system, or as a protective element that removes the need for high walls and/or fencing. The four vertical elements house the classrooms from primary to secondary education.
This volumetric organisation was chosen after evaluating different factors. The foundation takes advantage of the terrain's elevation difference to reduce its visual impact and provides spaces for younger students and common areas for all levels. The four high-rise volumes clearly organise the different educational levels, connecting them to the foundation and to each other, avoiding a southern orientation for the classrooms while allowing visual communication between the convent and its surroundings. Moreover, the hinge level addresses the need for large recreational areas, some of which are covered by vertical elements.
In relation to the immediate surroundings, the foundation is designed parallel to the boundaries of the pavement and the plot. To the north, the focus was on highlighting the presence of the public heritage building, placing the external support areas for the school there.
From a functional perspective, the foyer connects the two entrance levels of the building: the main public entrance in the new building at an elevation of +88.00 on the easier access route, and a more institutional and private entrance in the convent building, for administrators, teachers, and visitors, at an elevation of +93.30.
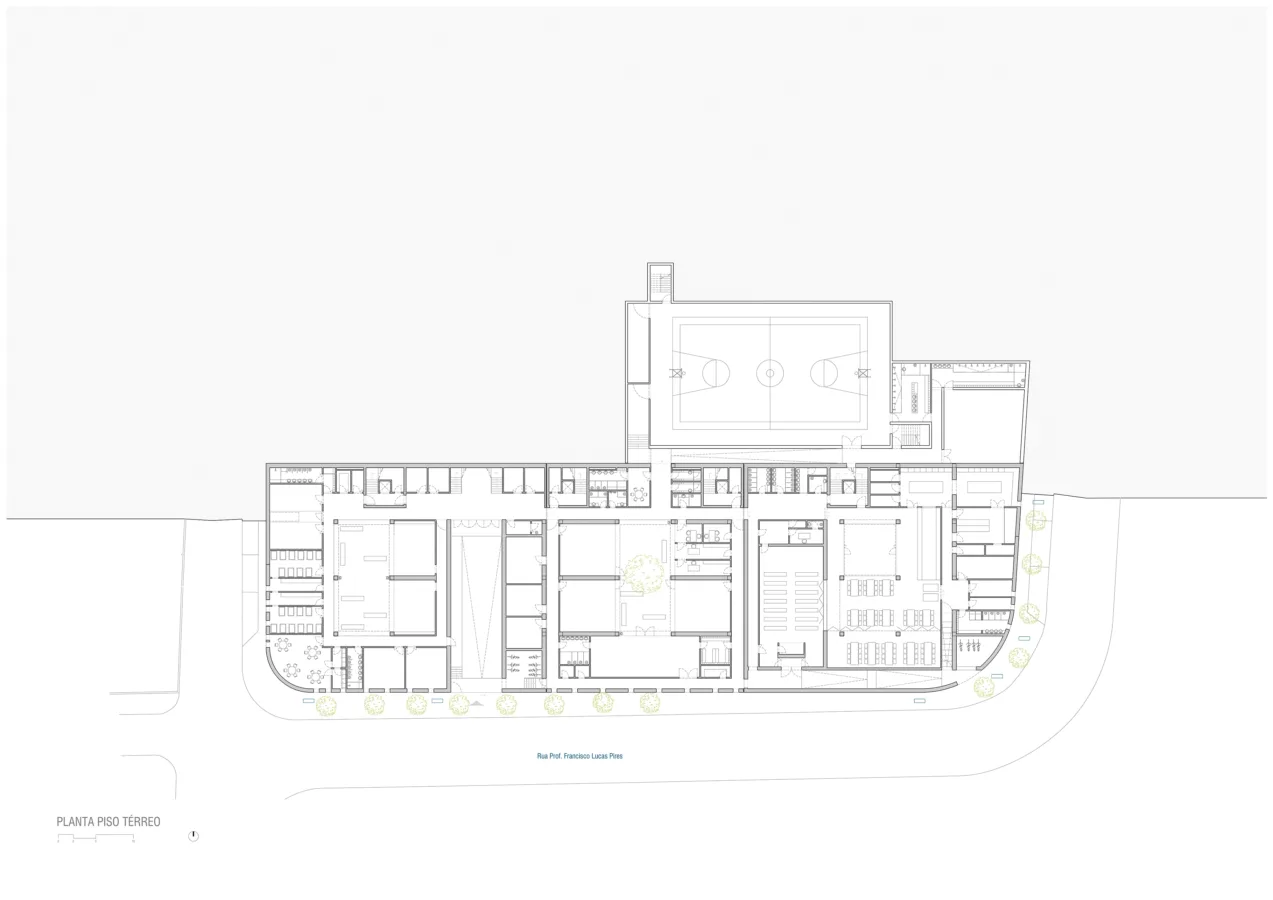
The existing building was considered suitable for the reception, management, and administration areas of the school. Here, the administration office, management, teachers, and multipurpose room are located, the latter being in the large double-height room on the first floor.
In the new building, the nursery, pre-school, and common areas such as the chapel, dining hall, and sports centre – along with their associated services – are located in the foundation. These areas are connected by a circulation axis where the vertical accesses to the recreational floor and the volumes of the other educational levels are also found. In the vertical elements from primary to secondary school, classrooms, special rooms, and laboratories are organised over 2 or 3 floors, with the volumes for the third cycle and secondary education being doubly connected due to the greater sharing of spaces. Between the rooms, the opening of covered outdoor spaces provides small recreational or socialising areas for the students.
Project details
- Project name
- Concurso Colégio Mira Rio
- General category
- Facility
- Competition
- Client
- SOCEI – Cooperativa de Centro de Ensino, CRL, Lisboa
- Partners
- BETAR | ATELIER PERSPECTIVAS
- Location
- Telheiras - Lisboa, Portugal
- Status
- Project
- Areas
- 7223 m2
- Start date
- 2012
- Conclusion date
- 2012