Escola de Cascais
Top
#312
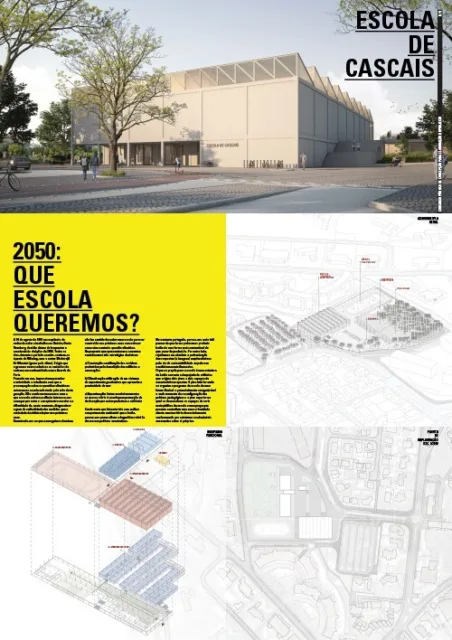
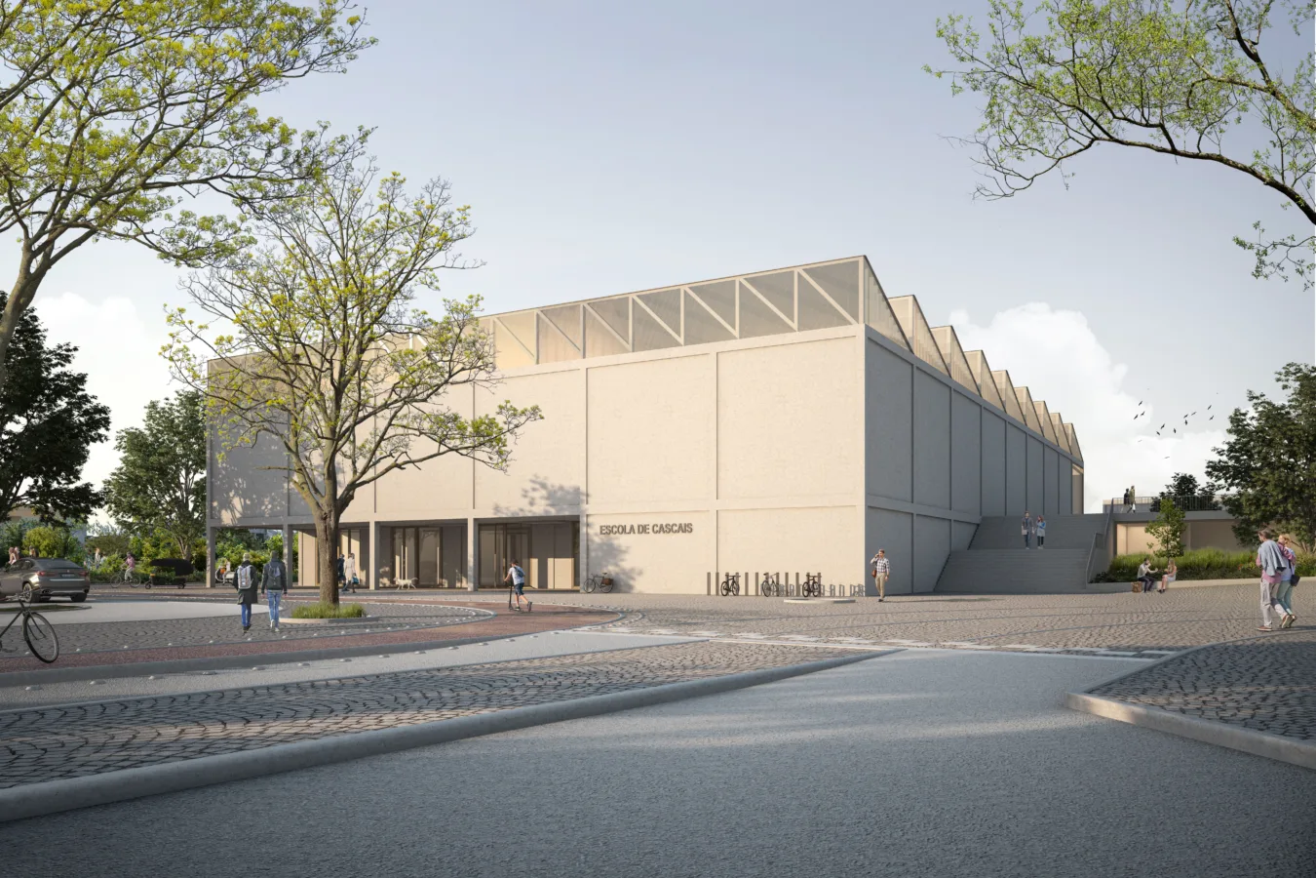
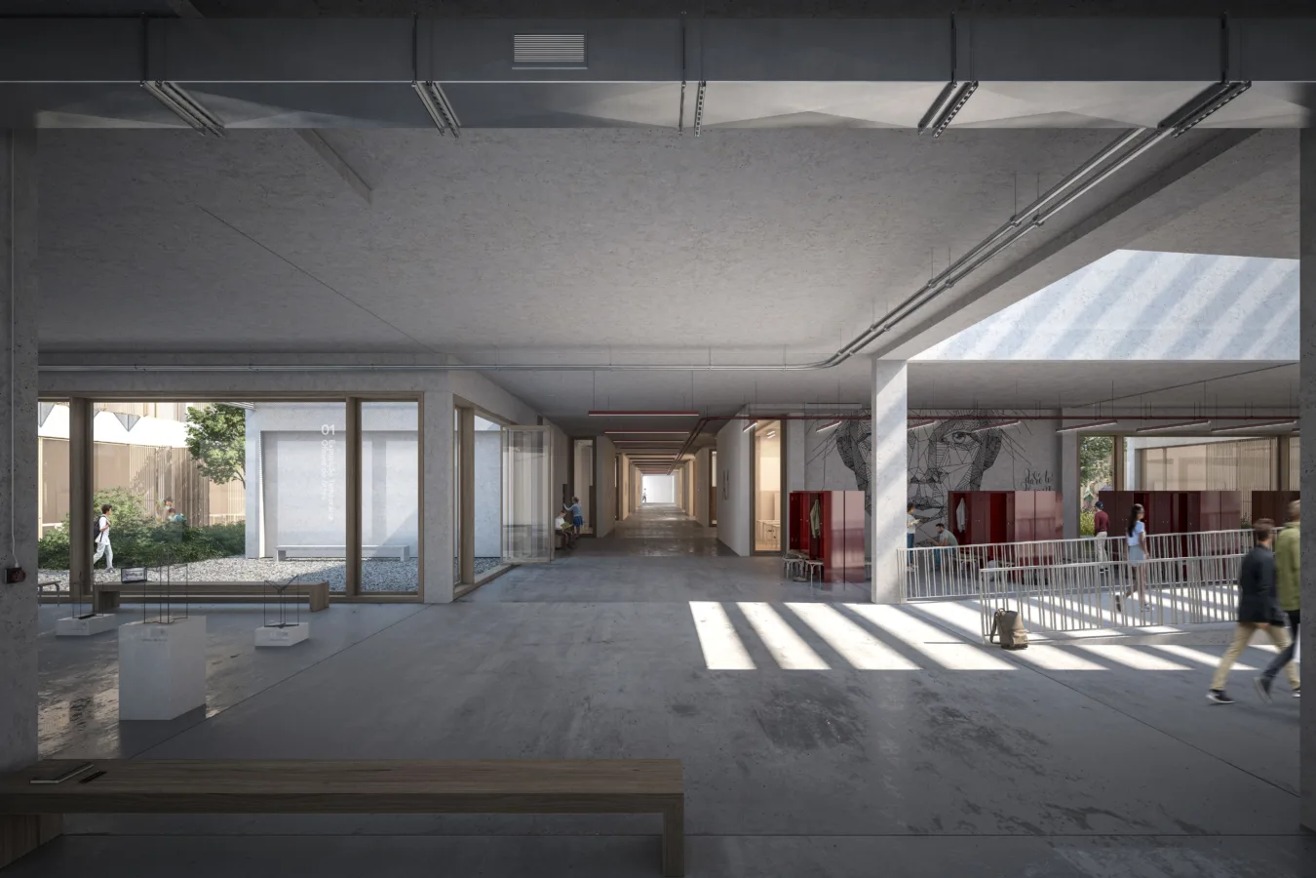
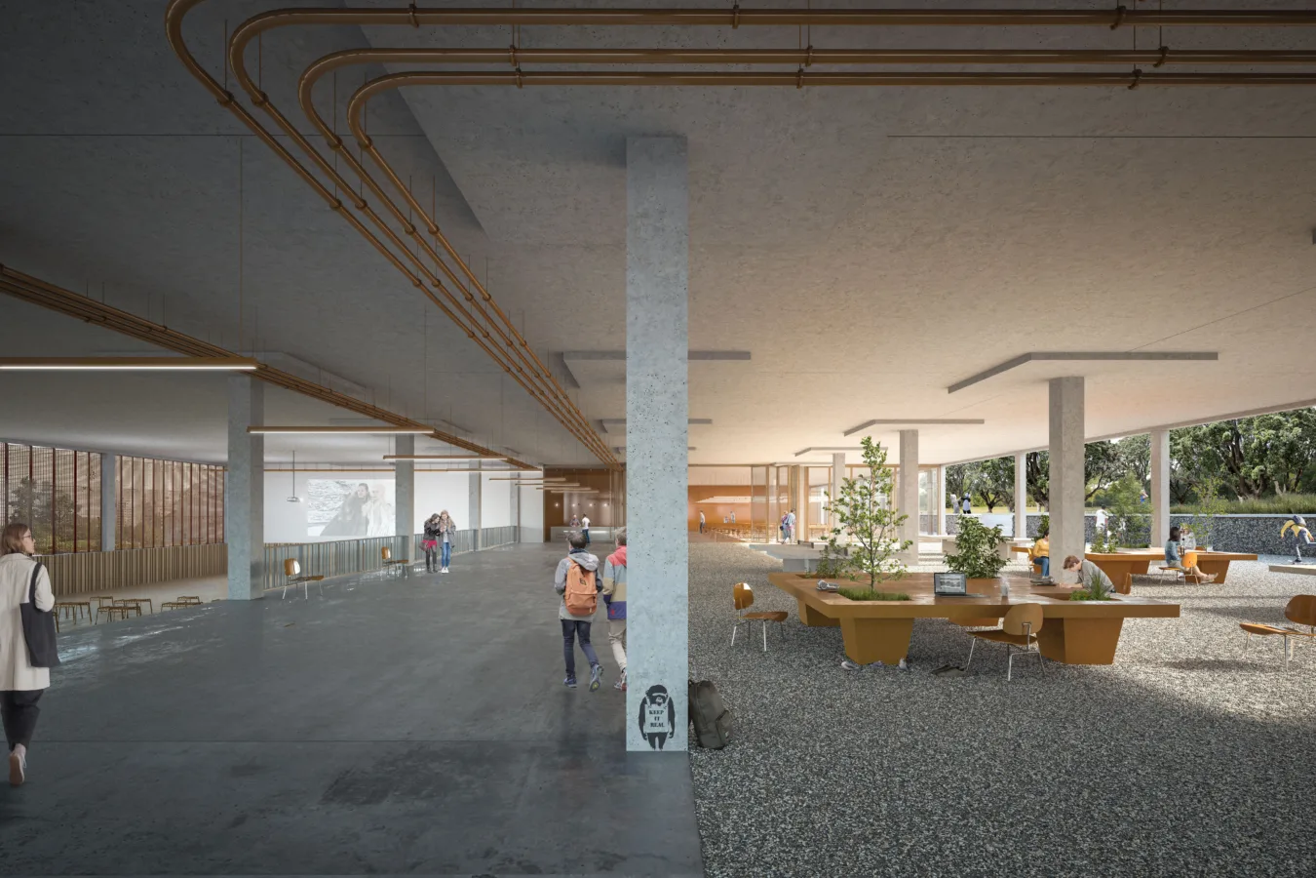
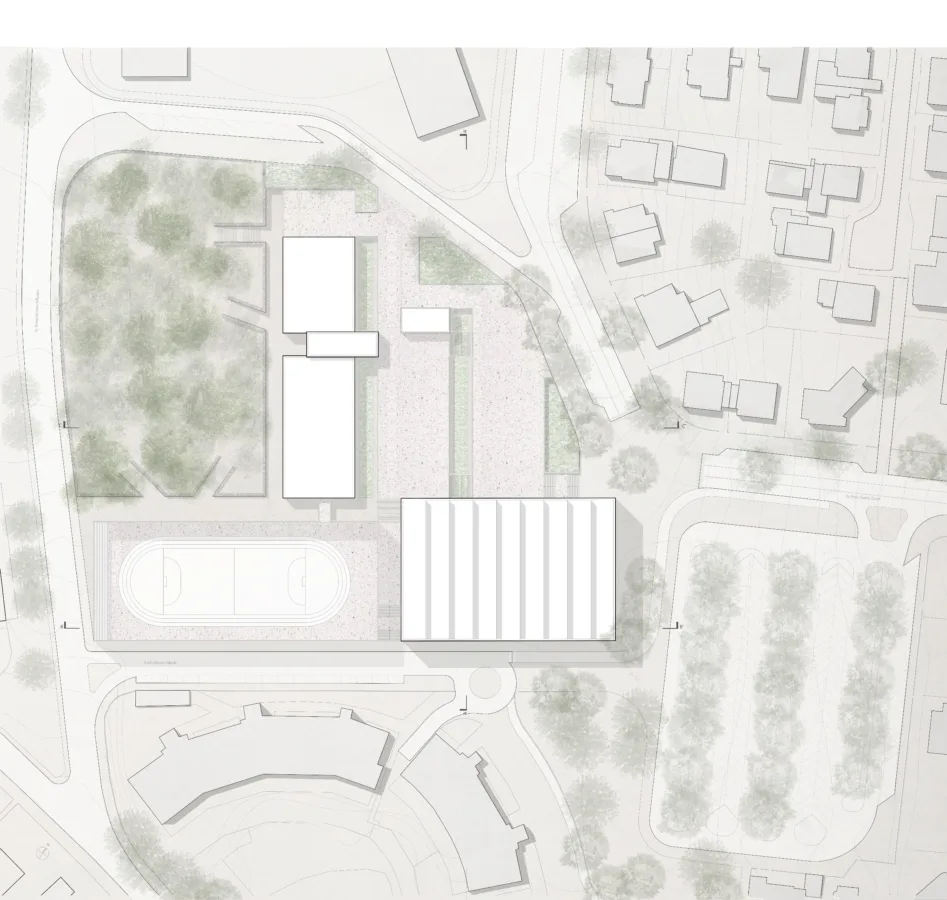
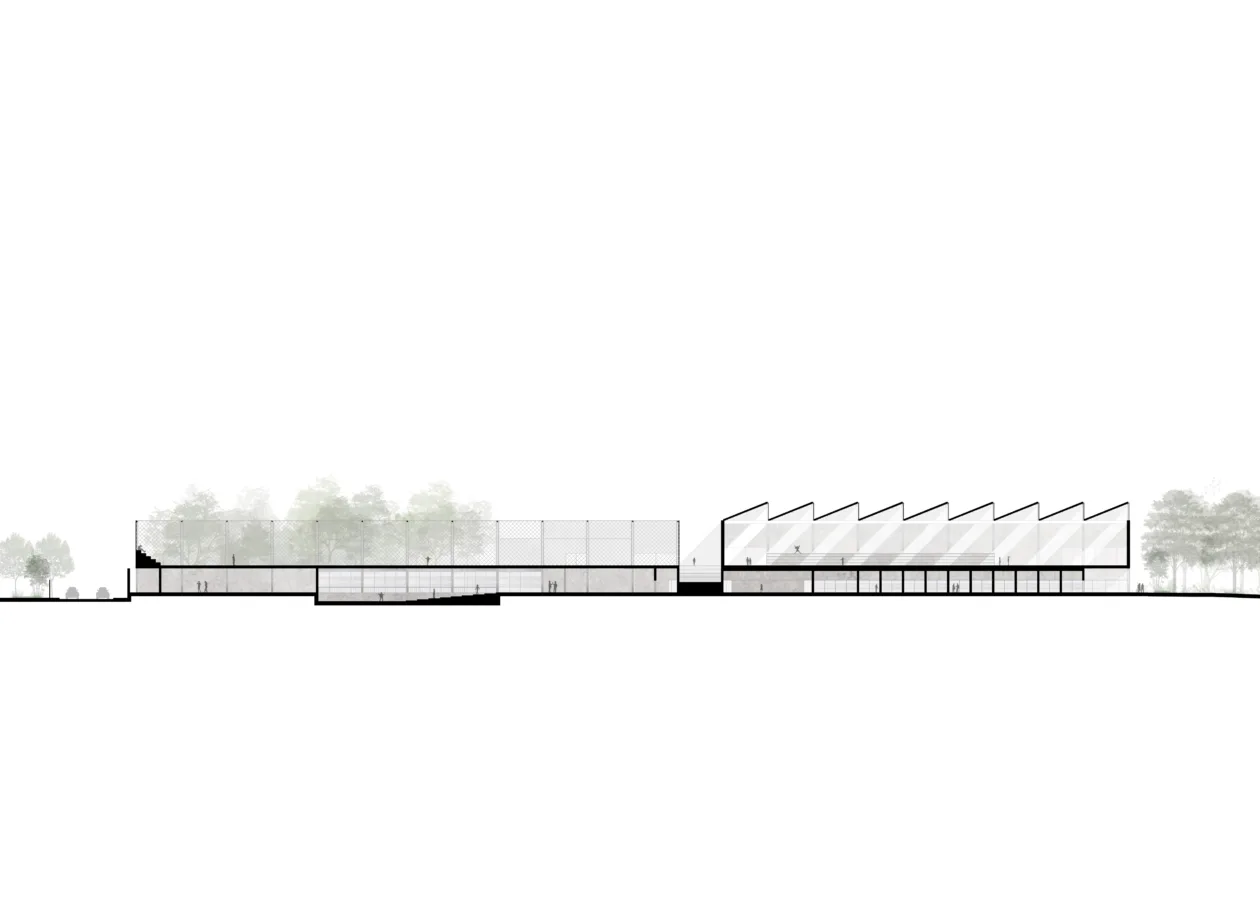
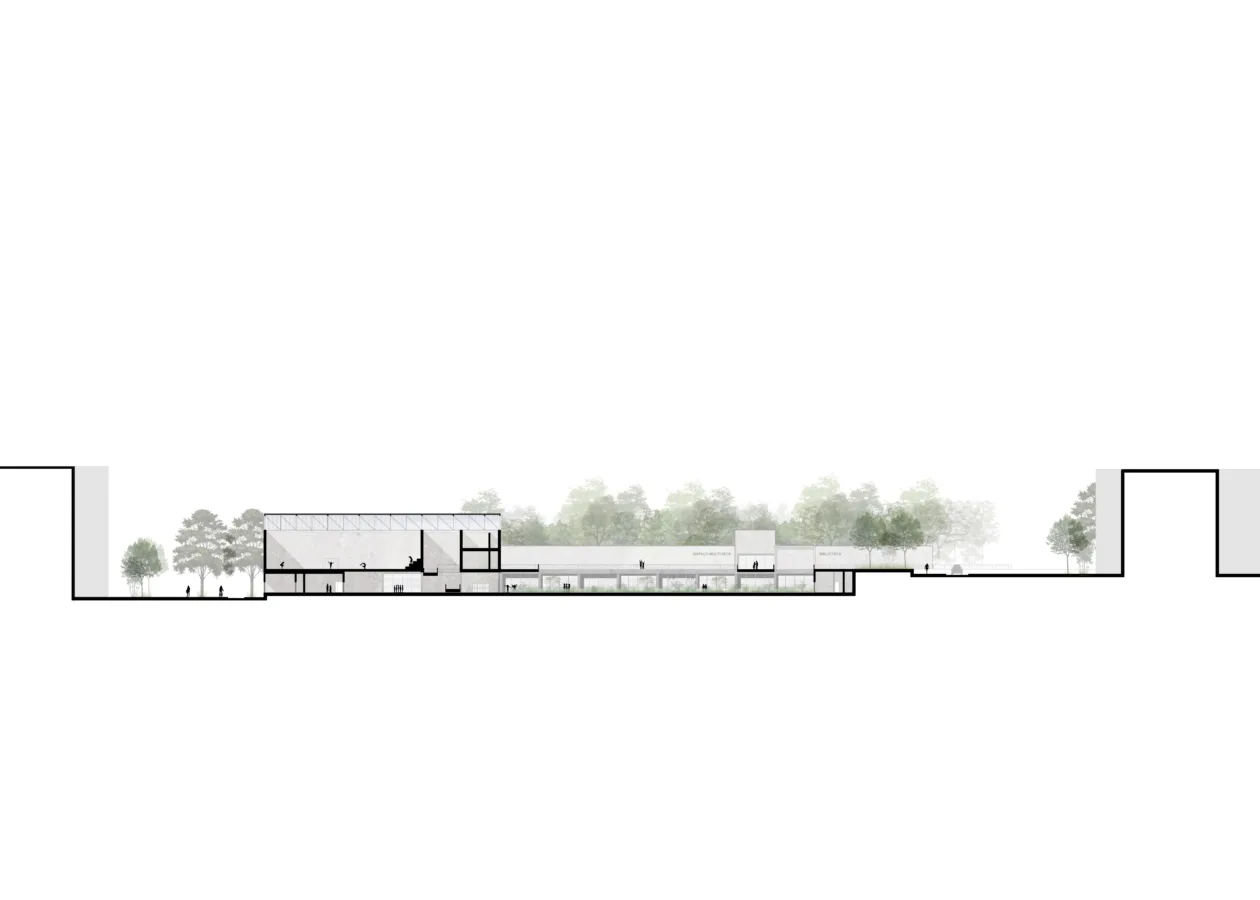
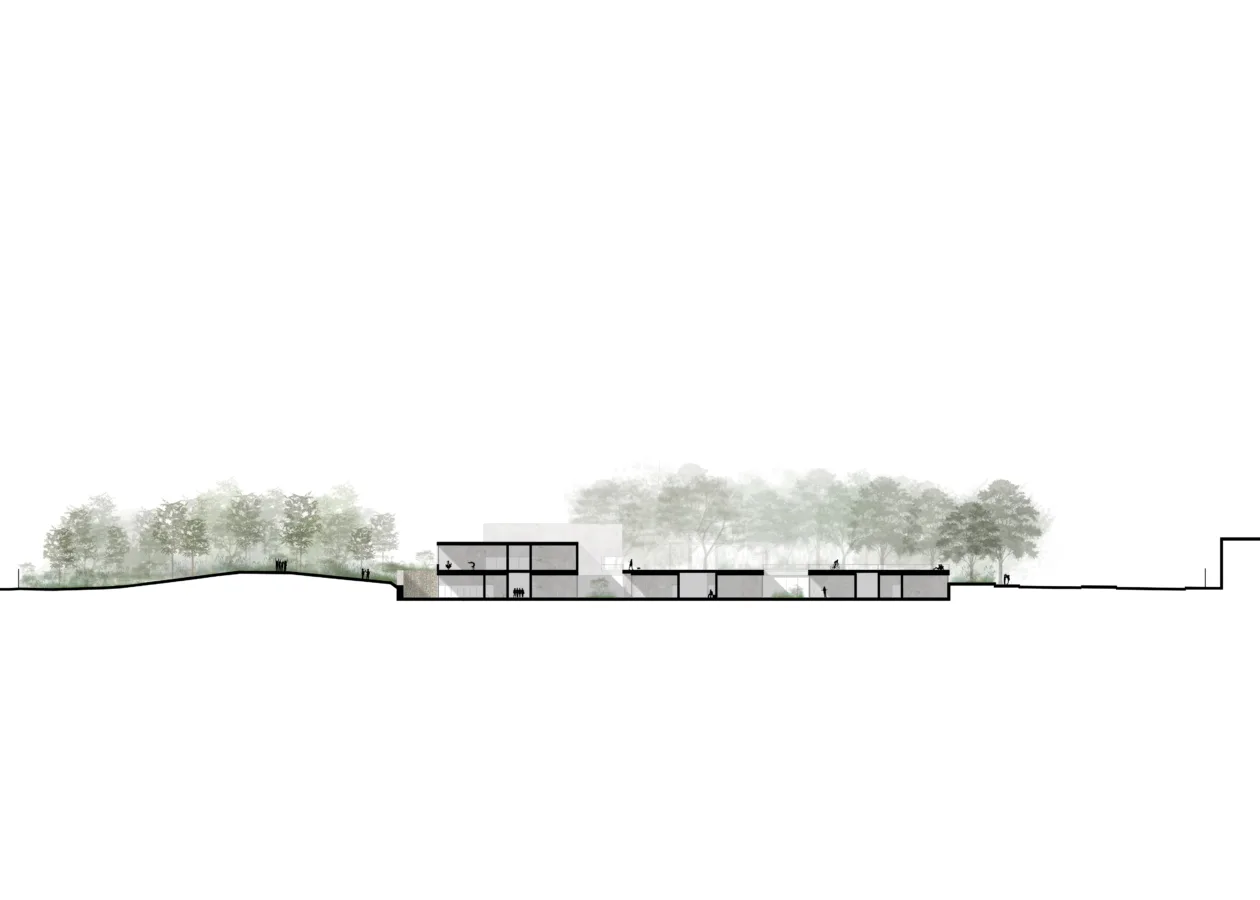
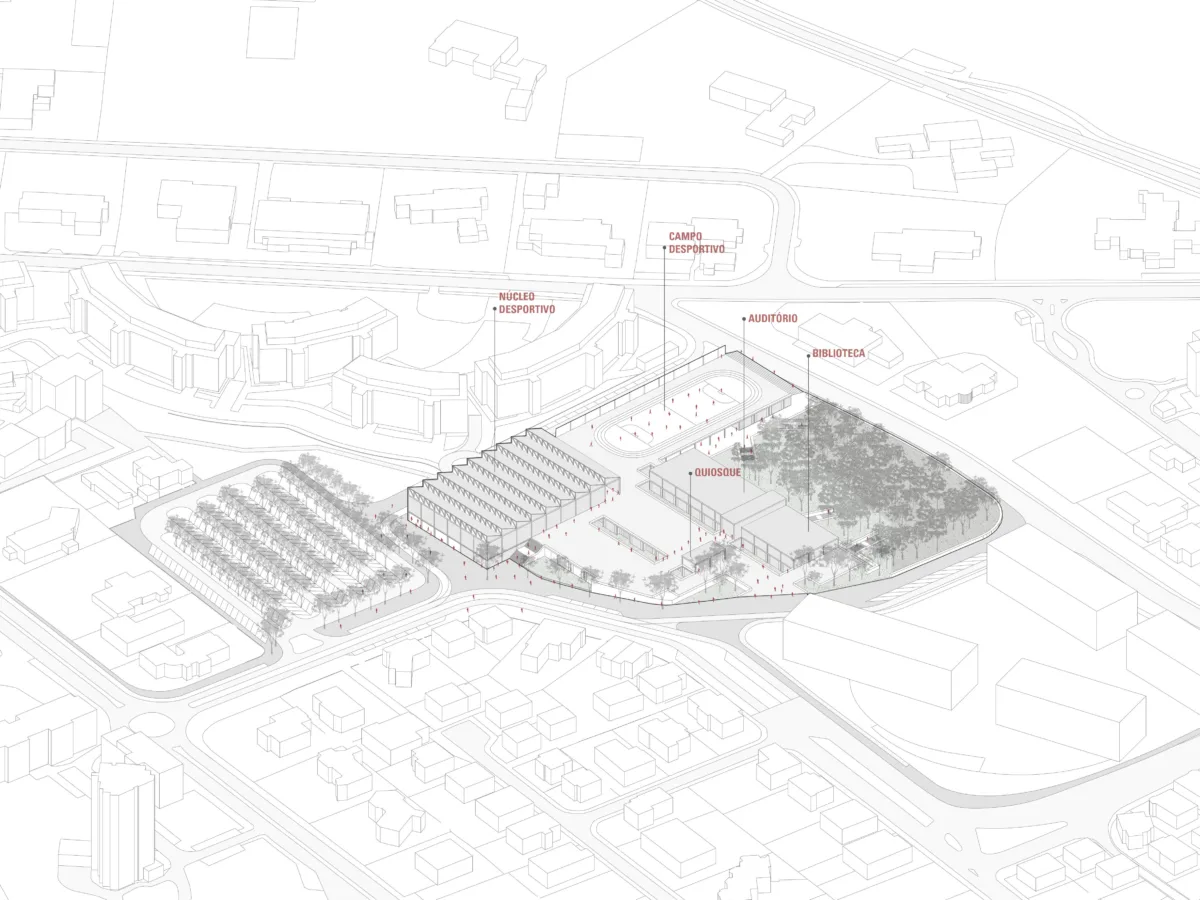
The proposed solution starts from what seemed to us the most obvious attitude towards the program and the territory, located in the Rosário neighborhood, with a strong residential character, west of the town of Cascais. The creation of a horizontal plane at the level of Avenida Pedro Álvares Cabral, which develops two floors from the natural slope of the terrain and immediately solves the issue of universal accessibility. This horizontal plane and the pillars that support it are the backbone of the intervention, to which architecture will add the organs, muscles, or skin that will give them meaning.
Images
Project description
What school will we have in 2050?
Referring to what we can master, it does not make sense to design a school to be built in the coming years without placing the climate issue as the central axis. In the proposal we presented for the competition, we consider three decisive strategies:
a) Construction: reusing the waste produced by the demolition of buildings and excavations;
b) Climate control: using a geothermal heating system that takes advantage of the proximity to the sea;
c) Approach: strong constraints on road access to the school to promote pedestrian and cycling transportation.
While there are materials with better environmental performance than concrete, it seems ineffective and dogmatic to remove it from our construction practices. In the Portuguese context, it seems more useful to consider how we can produce concrete in a more sustainable way than to stop producing it altogether. On the other hand, we absolutely reject the standardization of architectural responses (and images) through sustainability or financial constraints.
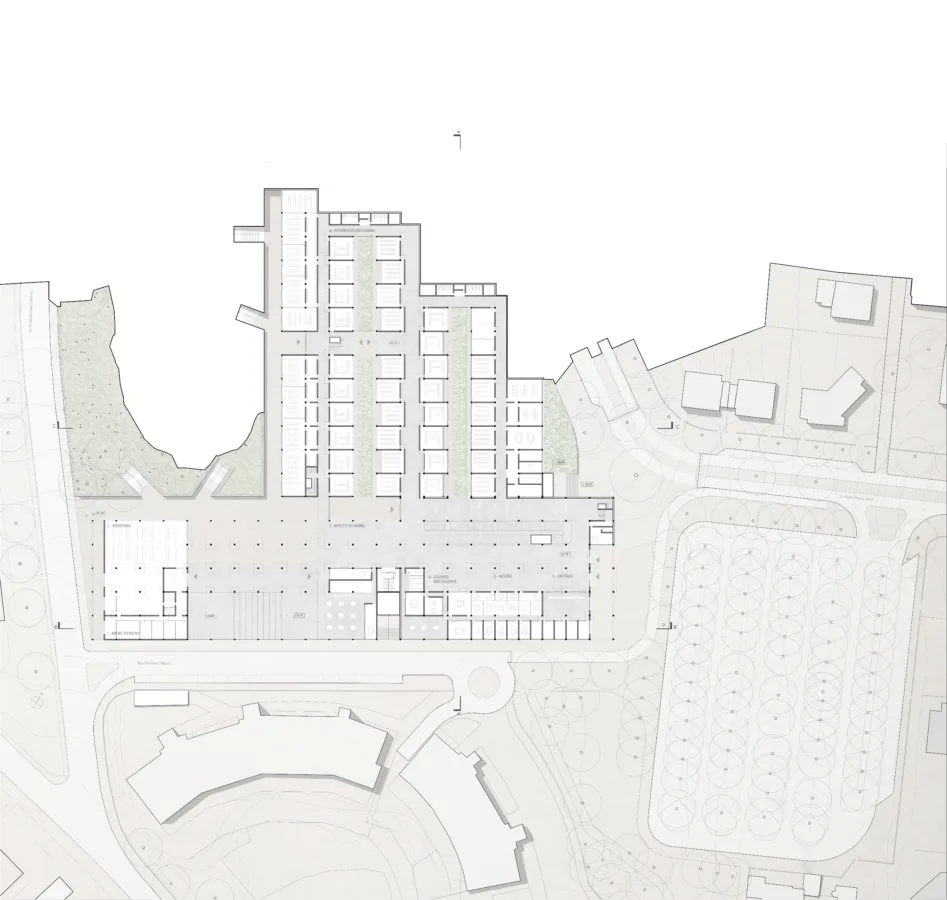
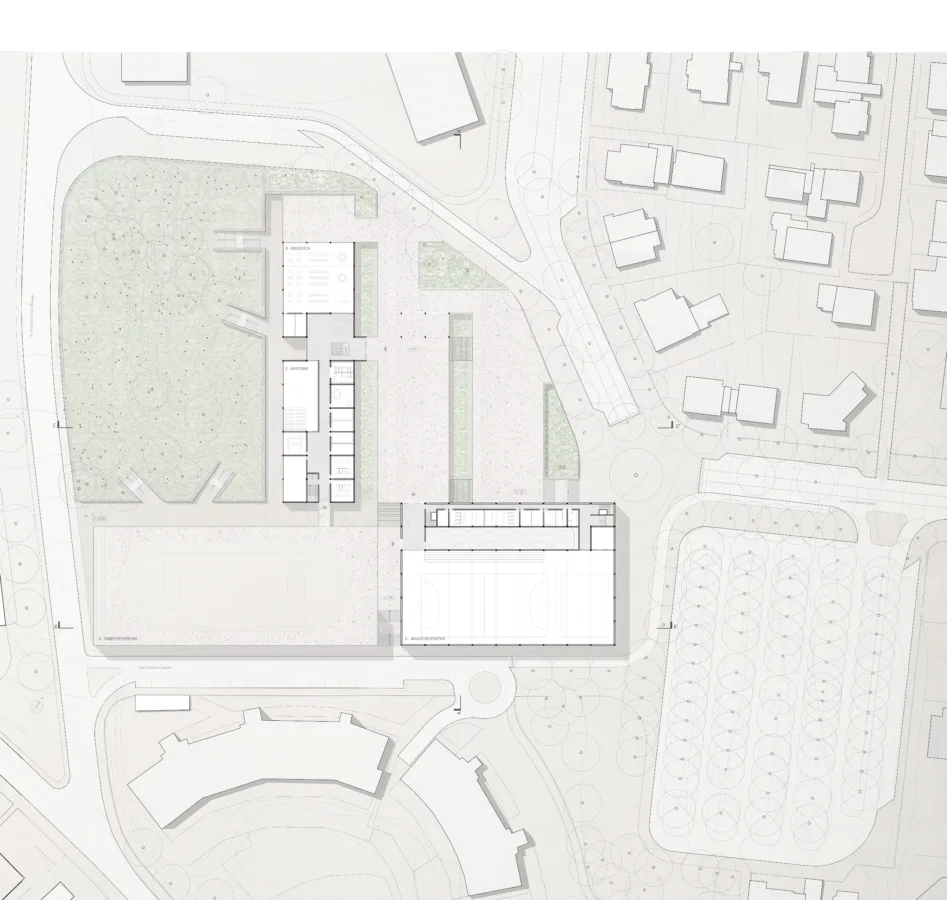
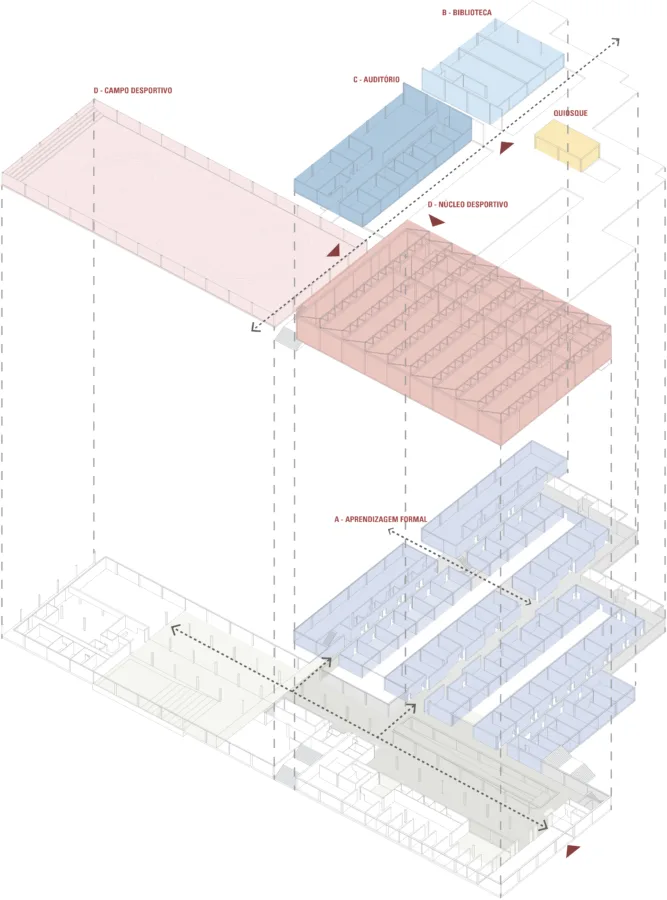
What is proposed for the school is a structure of common concrete, stripped of artifices, resulting in two floors and two spaces with opposing characteristics. The lower floor organises the program in a flexible and potentially reconfigurable way at each moment of pedagogical practice reconfiguration, while the upper floor houses more public spaces and a square that seeks to centralise a new urbanity open in a territory too enclosed by self-contained condominium structures.
Unlike other realities in Europe, the Portuguese school is traditionally walled and with restricted access. The use of public school spaces by people "outside the school community" is only allowed in extraordinary cases, often through renting. Without ignoring funding problems and maintenance or security issues, it seems fundamental to question the role of the school as a structuring public facility and, from the outset, promote discussion about the facilities that could more easily be absorbed by neighboring populations and counteracting the prevailing logic of creating inward-looking condominiums.
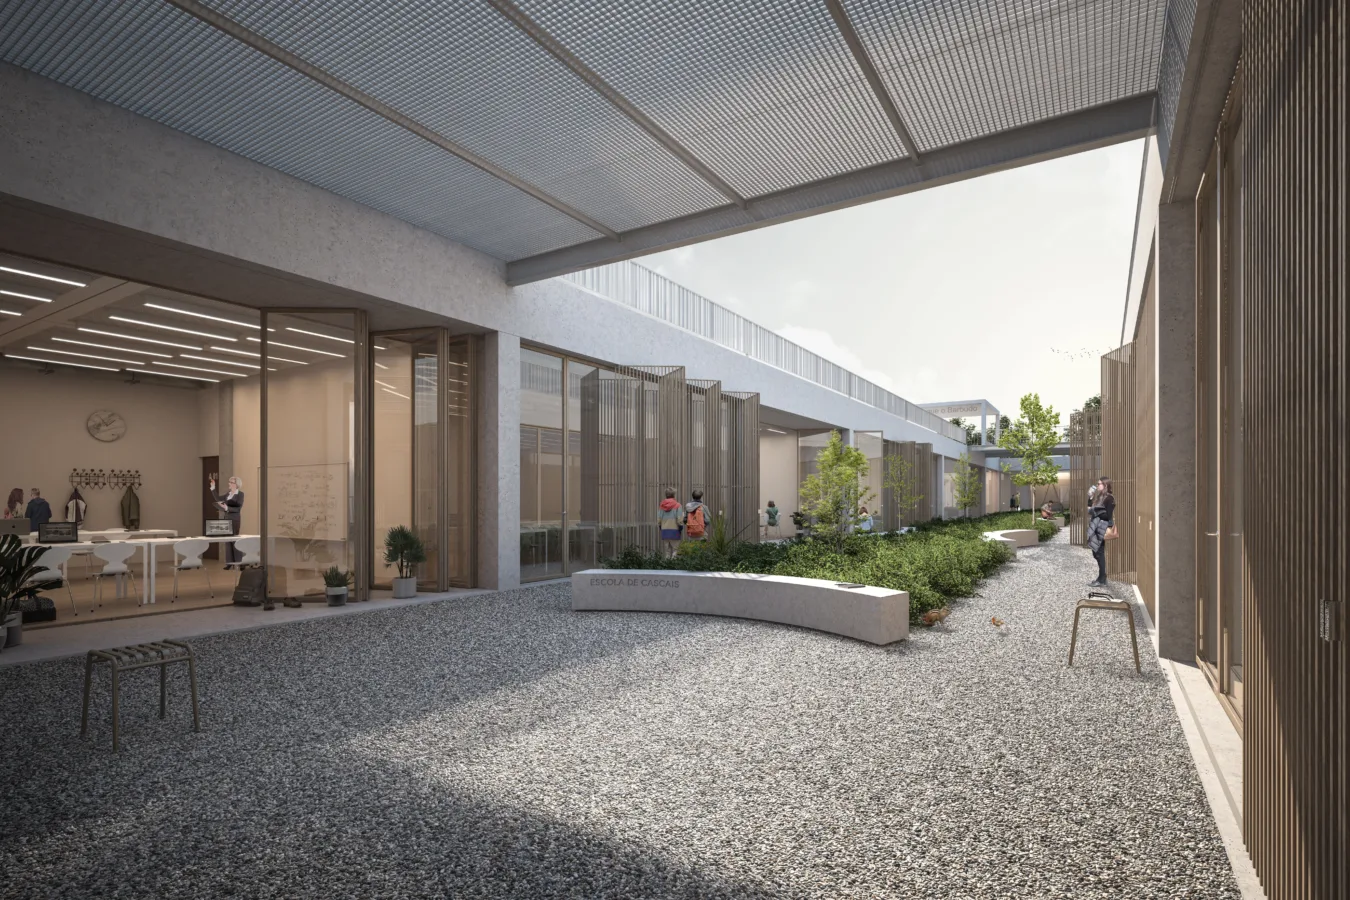
Thus, a first group is defined, composed of spaces that can be opened to the community outside school hours and occupy a position closer to external access. Highlighted are the sports areas (gymnasium and outdoor space), auditorium, and library with a strategic position of centrality in the square. The more conventional school space is located on the lower floor, with a more reserved character. At the southern end, near the main entrance and reception, are the administrative and management services, which connect to the students' socialising spaces. At the opposite end, are the cafeteria and canteen, and a large covered outdoor multipurpose space that projects into an amphitheater. These are articulated with circulation and meeting spaces, both indoors and outdoors, which assume some prominence due to their size and proposed design.
The proposal criticises the conception of school in the classroom, in formal learning spaces, and in the idea of the controlled and delimited space; it explores more permeable elements such as large glass panes, open, flexible, and adaptable interior spaces for different uses. The learning program develops on the northern boundary, the normative classroom space based on the repetition and aggregation of its module. The square classrooms, staggered from each other, allow some to extend into the corridor and others into the courtyard. Visual Arts and Science (laboratories) rooms open to the outside, benefiting from the pine forest.
Essential in the design of a school for 2050 is the approach and arrival forms. We developed a project in accordance with the best practices of universal access and vehicle speed conditioning in its surrounding areas, prioritising pedestrian, cycling, and motorcycle access. Stimulating bicycle access, with urban context training programs, creating secure parking in front of the school, and establishing a cycling network between schools and public transport.
The proposal is not just a response to a competition but the result of reflection on what a public school should be and how it should be inserted into its urban context—physical and social. The intention is for this school to be the center of a physical urban transformation and of residents' relationship with their context but also to be used and perceived as a territory of free use and access. A reference building that allows inter-social, intergenerational, and multicultural crossings and dialogues, in an attitude that does not dispense with anthropological analysis.
After the rehabilitation of several schools throughout the country, the proposal aims to experiment with what would be impossible in the classic model of mass school production. This school must be built as a manifesto, a critical reflection capable of influencing the positioning of other schools, and in which every moment of its construction must seek to radicalise the questions to obtain better answers, in the hope that the inauguration day is just the first day of a school that is constantly reinventing itself.
Project details
- Project name
- Escola de Cascais
- General category
- Facility
- Competition
- Client
- Município de Cascais, Secção Regional Sul da Ordem dos Arquitectos
- Partners
- João Torres
- Location
- Bairro do Rosário, a Oeste da vila de Cascais., Portugal
- Status
- Project
- Areas
- 20,000
- Start date
- 2019
- Conclusion date
- 2020
- Landscape Architecture
- Adriana Gil
- Structural Engineering
- BETAR – Eng.º José Pedro Ferreira Venâncio
- Hydraulics
- Eng.º Rita Duarte
- Electricity & Telecommunications
- Blueorizon - Eng.º Mário Boucinha