House of the Dominican Sisters
Top
#009
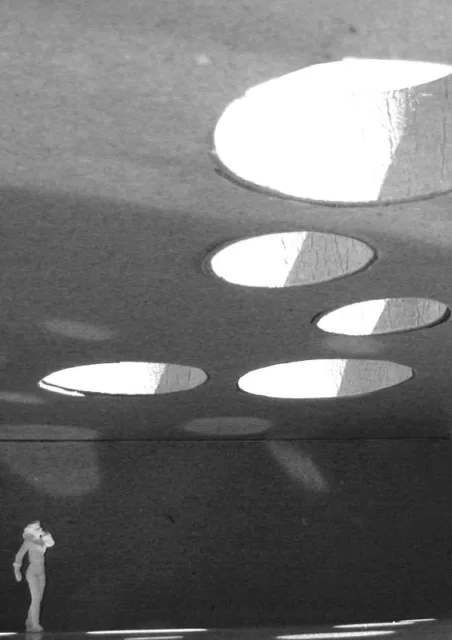
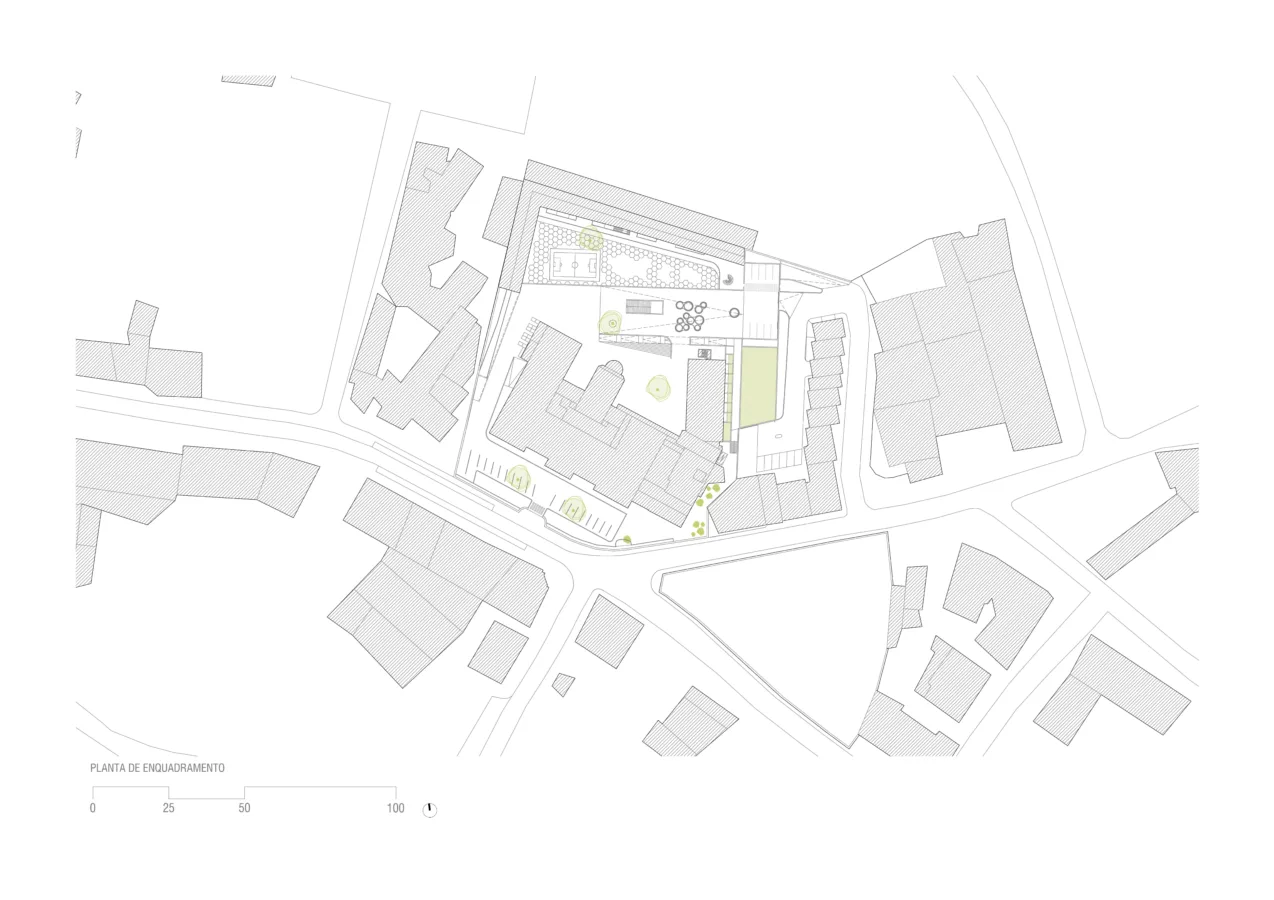
The project, developed as a preliminary study, includes the construction of a semi-underground parking lot and multipurpose room, and the reordering of landscaping and exterior arrangements, including the demolition of several scattered buildings that were erected over the years according to need, but without any planning.
Currently,
the House of the Dominican Sisters of Fatima, in addition to serving
as accommodation for the congregation, is also a hotel establishment
in its main body to the south and a day school for pre-school and
elementary school in its northern body in "L" shape. The
interstitial spaces between these two uses, are mainly constituted by
circulation areas in limestone or cement-based screed considerably
degraded, existing in the vacant spaces areas of occasional
agricultural exploration. In these empty spaces of the land, over the
years, were erected some scattered buildings, some as extensions of
the existing other, more sporadic, for storage or to store machinery
of some size as can be seen in the drawing of the plan in
conventional colors - ARQ03.
Images
Project description
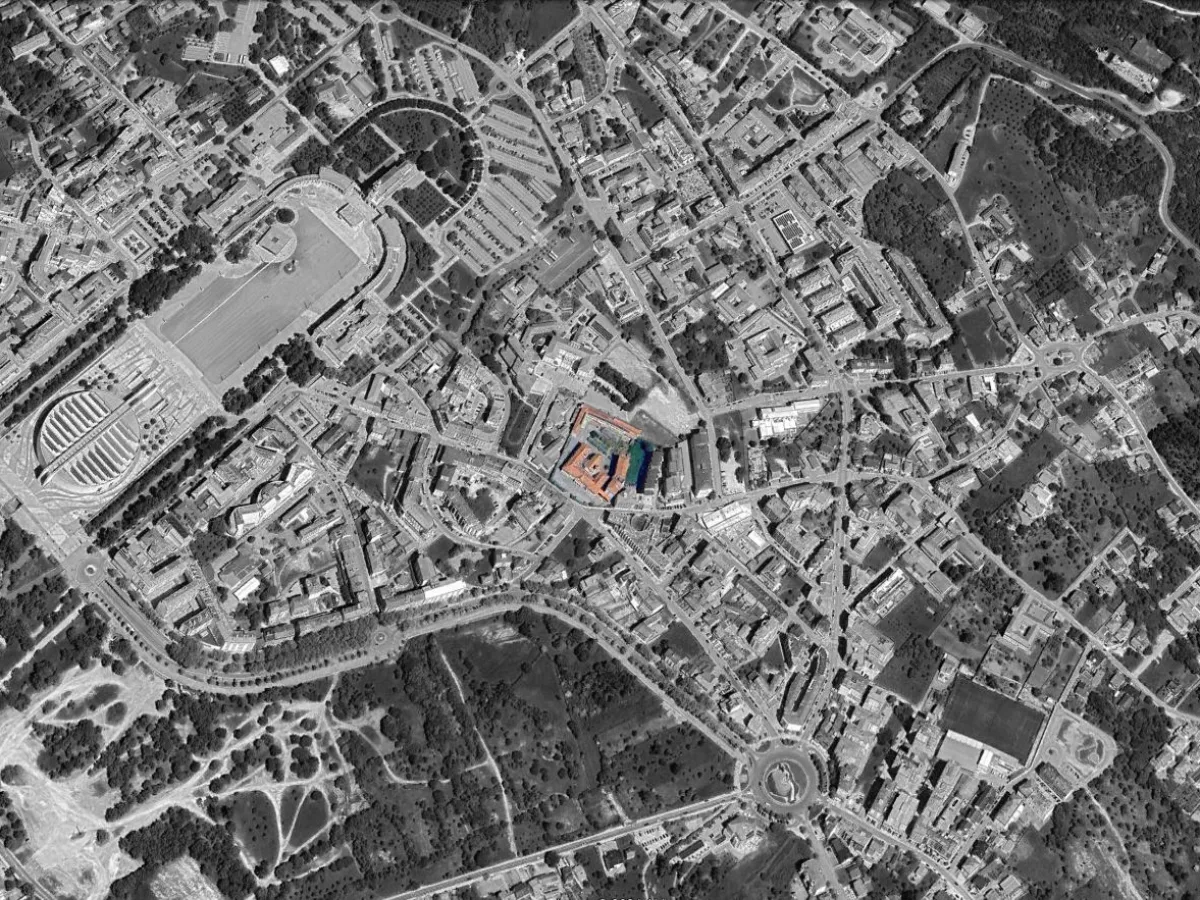
In 2004, the Congregation acquired the adjoining lot corresponding to Art. s 23856, 23852 and 23862, at the time abandoned, and with a ruin as pre-existence.
The proposal is centered on the attempt to solve the different problems listed from the new lot (Articles 23856, 23852 and 23862).
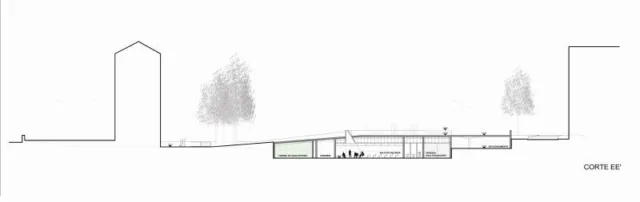
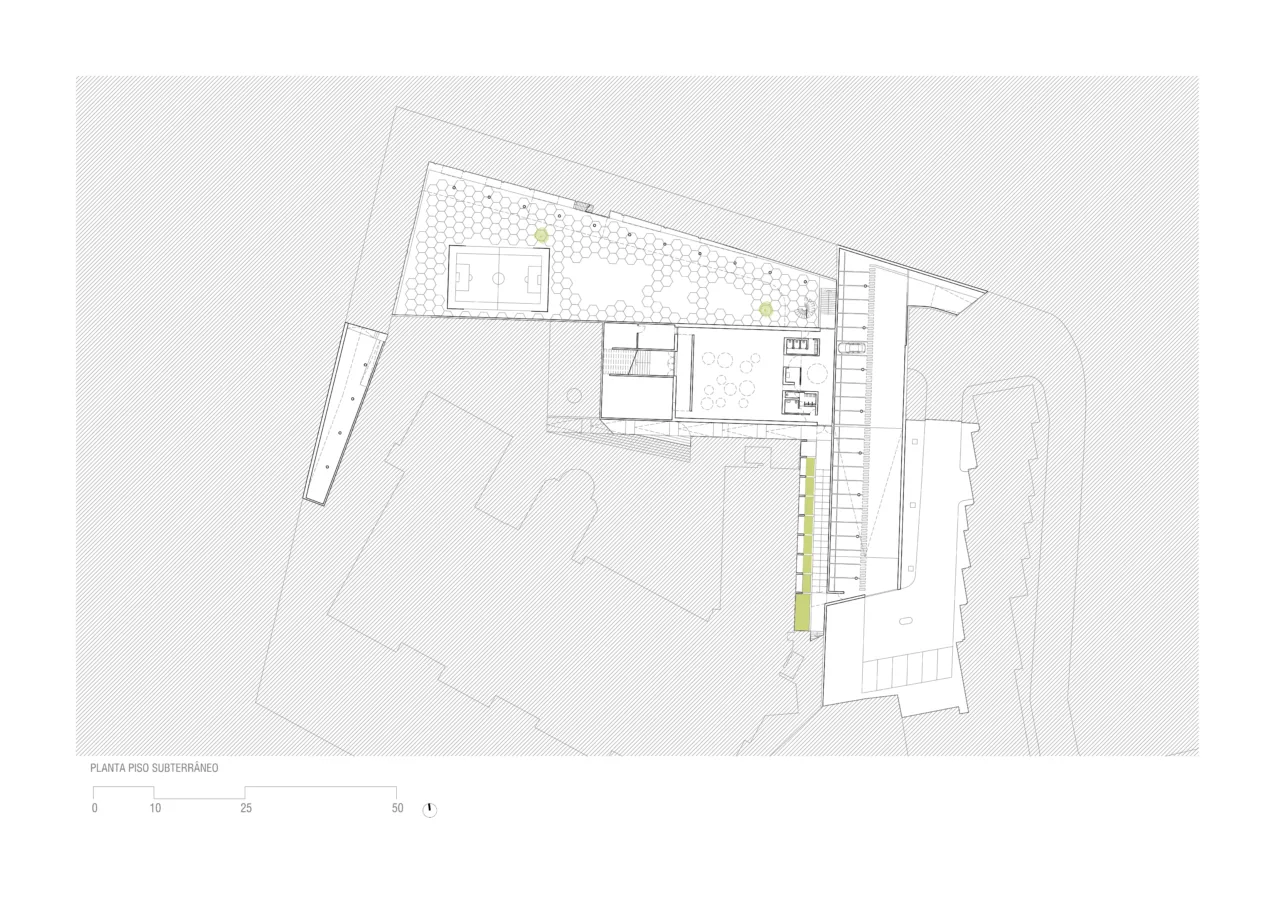
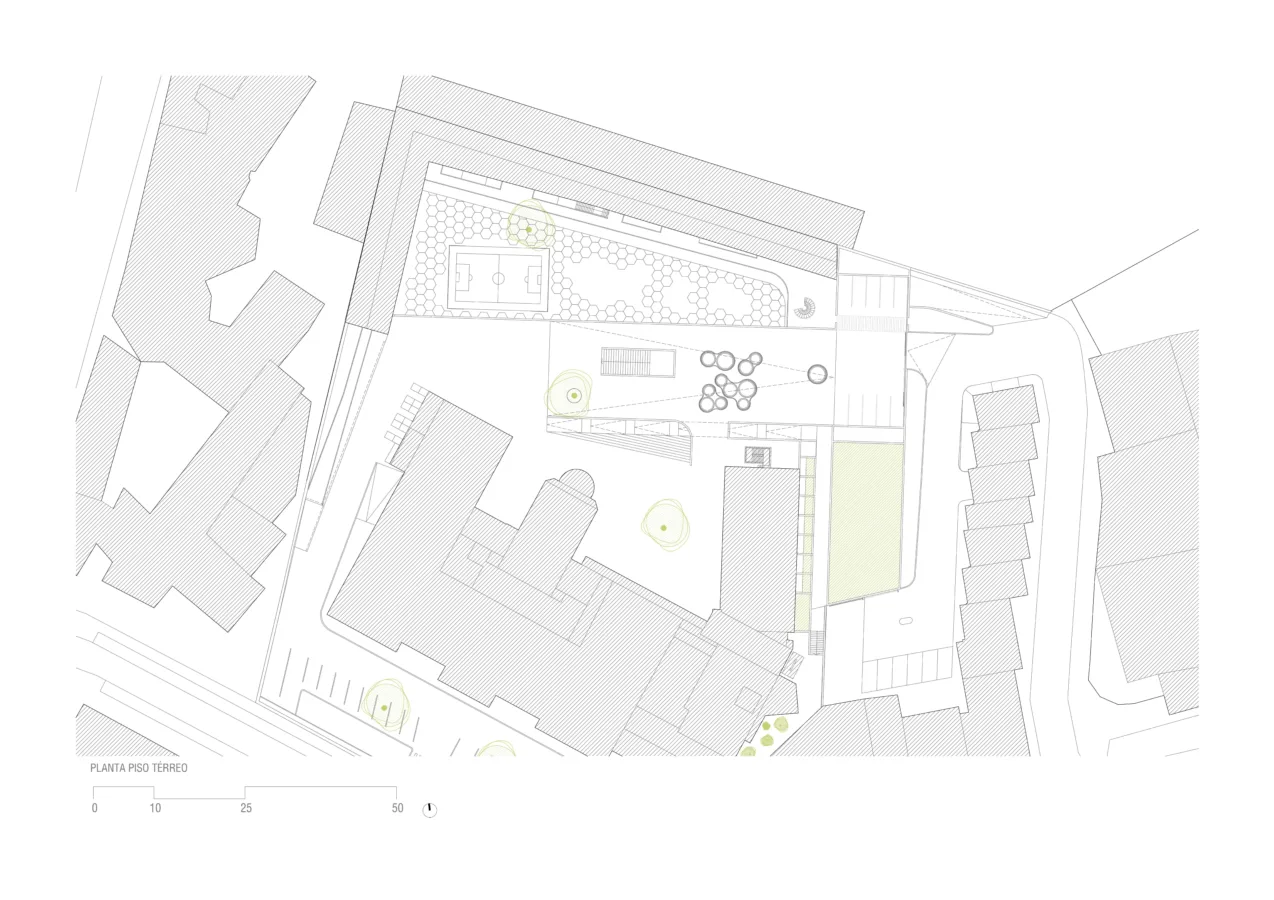
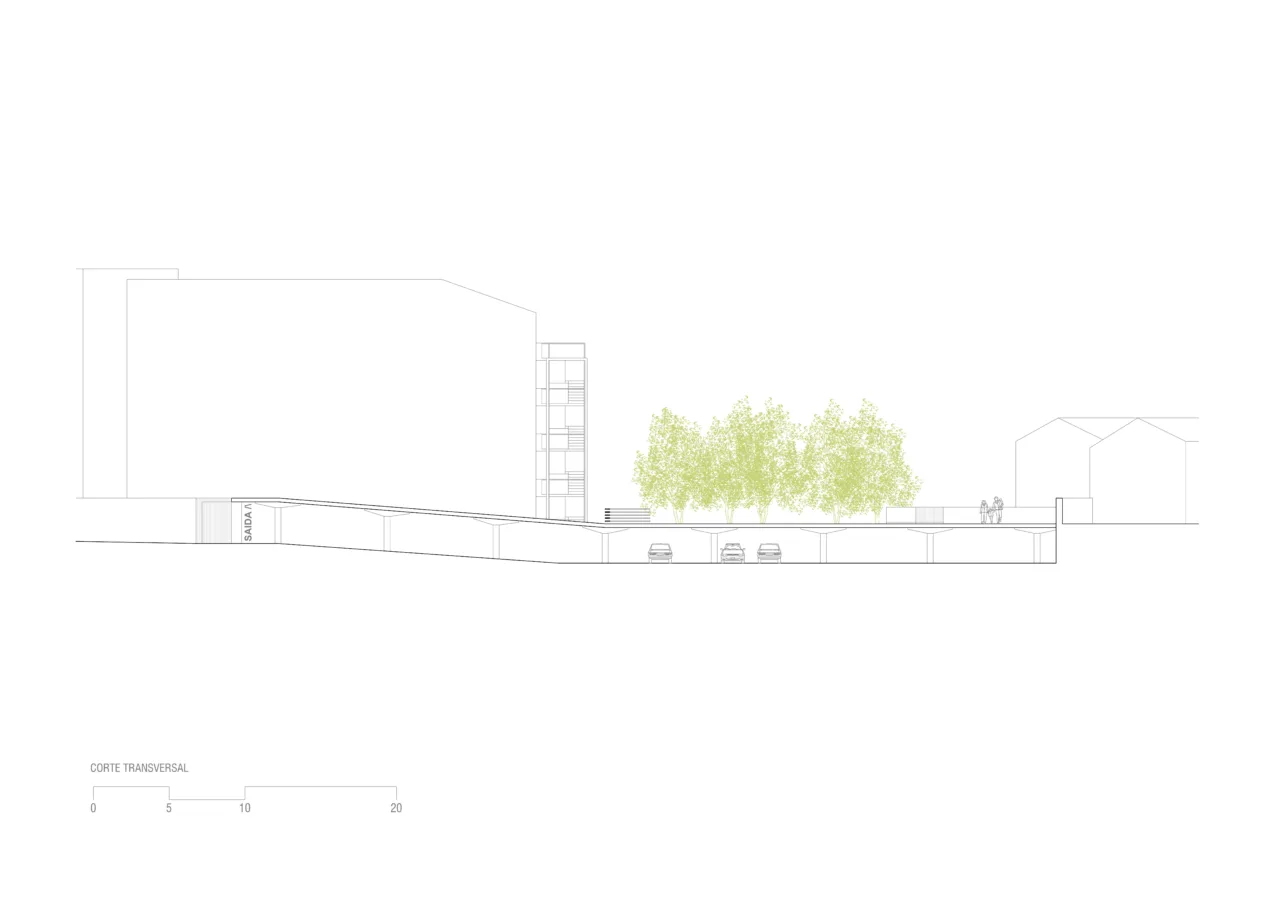
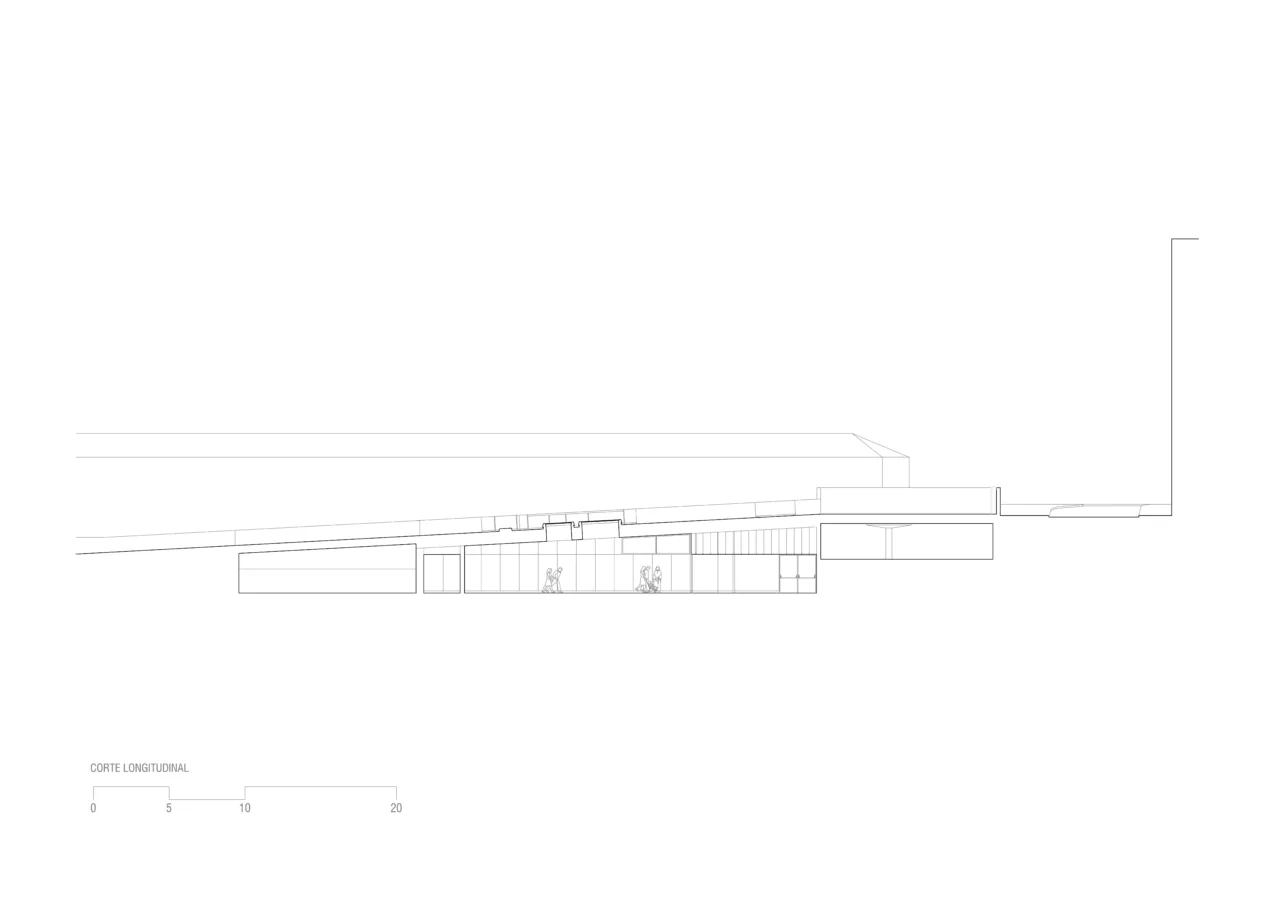
For this lot it is proposed to create a filter zone, and main access, for cars and light vehicles. On the semi-underground floor, with access to the Northeast and exit to the South, a parking lot is projected for twenty-two light vehicles, thus allowing the school's parking needs to be overcome. On the roof there is a new entrance to the school, independent from the entrance of the hostel, with five stop n' go places for drop off and reception of the children.
The present morphology of the terrain is respected, in that the entrance quota (+48.40m) of the semi-underground parking space is approximately the quota at which the lot is, and the quota of the road corresponds to the quota of the covering of the entrance area of the school (+51.00m).
On the roof of the semi-underground parking space will circulate not only the cars that transport/pick up school children but also the tourist buses, whose parking is reserved to the maximum number of four spaces in the area immediately contiguous to the only facade of the hotel establishment that does not have any room windows.
This entire area of the roof, at elevation +51.00m, is designed to, in an expedite way, allow the exit of buses as can be seen by the drawing of the trajectories contained in the ARQ05 drawing.
This surface will be smoothed along the land, already inside the current lot of the Holy Family House of Fatima, reaching at its end the quota +48.70m converging with the existing land. This ramp spans the entire intervention area, and is always an element that adapts to the existing topography, seeking to give a sense of unity to the entire outdoor space. The multipurpose room, also semi-buried, appears on this topography at a quota +46.47m and with access both from the south (pension) and the north (school).
The constitution of a new main entrance to the school, makes possible a greater division between the two dominant uses of the land, being easier from there the delineation of a dividing wall between the school playground and the outside areas confined to the pension. In the event of an emergency, a path is also delineated that will allow a fire engine to circulate through the interior of the outdoor spaces, connecting the two entrances.
All the small dispersed constructions and the annex adjacent to the school (to the east) are programmatically included in the proposal (water tanks, for example), thus providing, and according to the conventional color plan ARQ.03, their demolition.
Substantially, this intervention reveals itself as the silences caused by the "planning" intervention are discovered. From an entire surface that is sweetened to the pre-existences, a set of paths and routes emerge that seek to solve the problems posed, constructing the built material under the said surface.
Project details
- Project name
- House of the Dominican Sisters
- Areas
- 2.471,55 m² (superfície coberta); 7.238,00 m² (área exterior); 9.709,55 m² (área total)
- Start date
- 2005
- Conclusion date
- 2007