Youth Housing
Top
#333
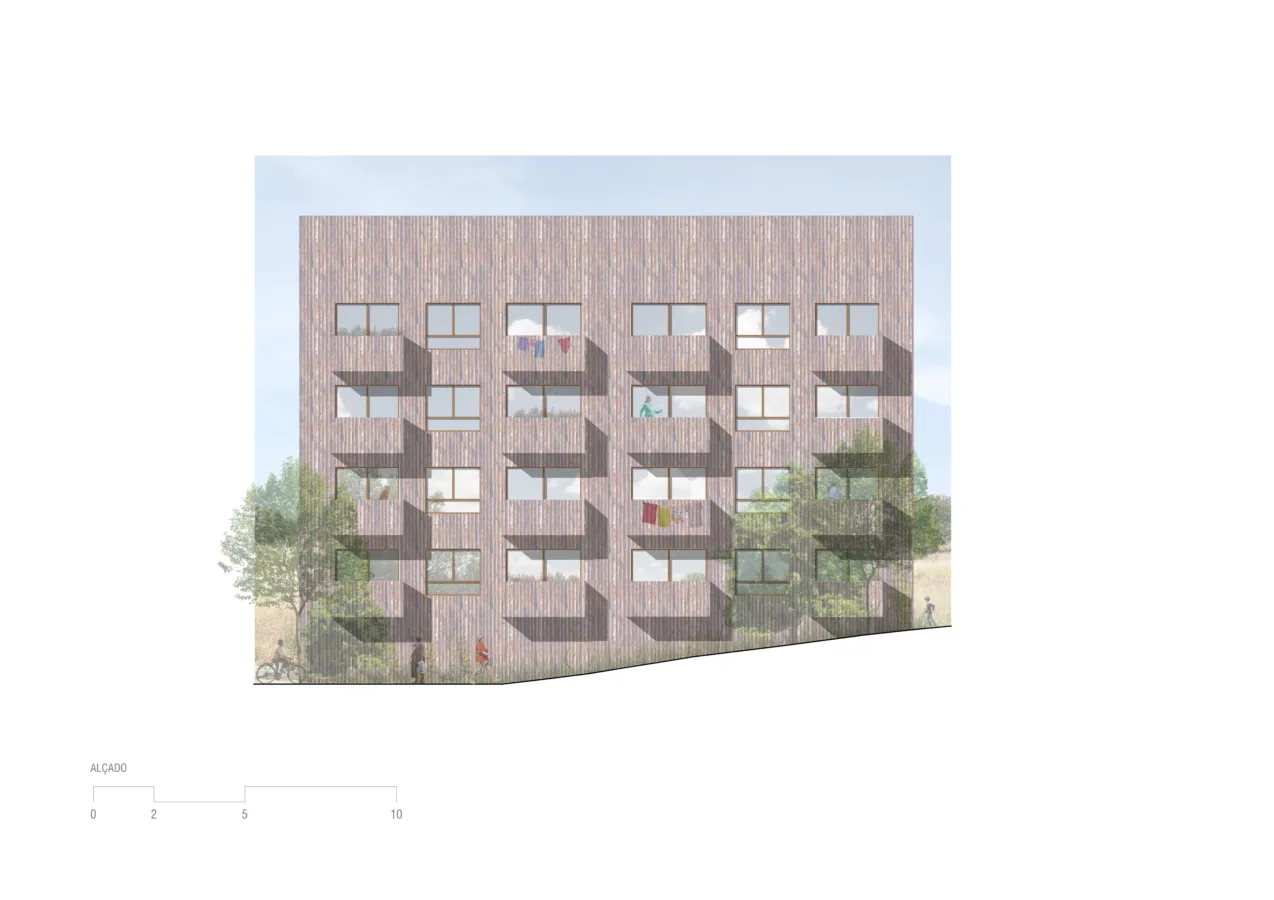
Development of the construction of a residential building for young people on the plot of Vinha Tavares in Quinta da Flamância, in the municipality of Seixal (Portugal).
Images
Project description
PASSIVE HOUSE
Passive House is a building concept guided by high-performance standards from energy, health and comfort, based on an economically accessible and sustainable construction.
STANDARDIZATION, FLEXIBILITY AND DIVERSITY
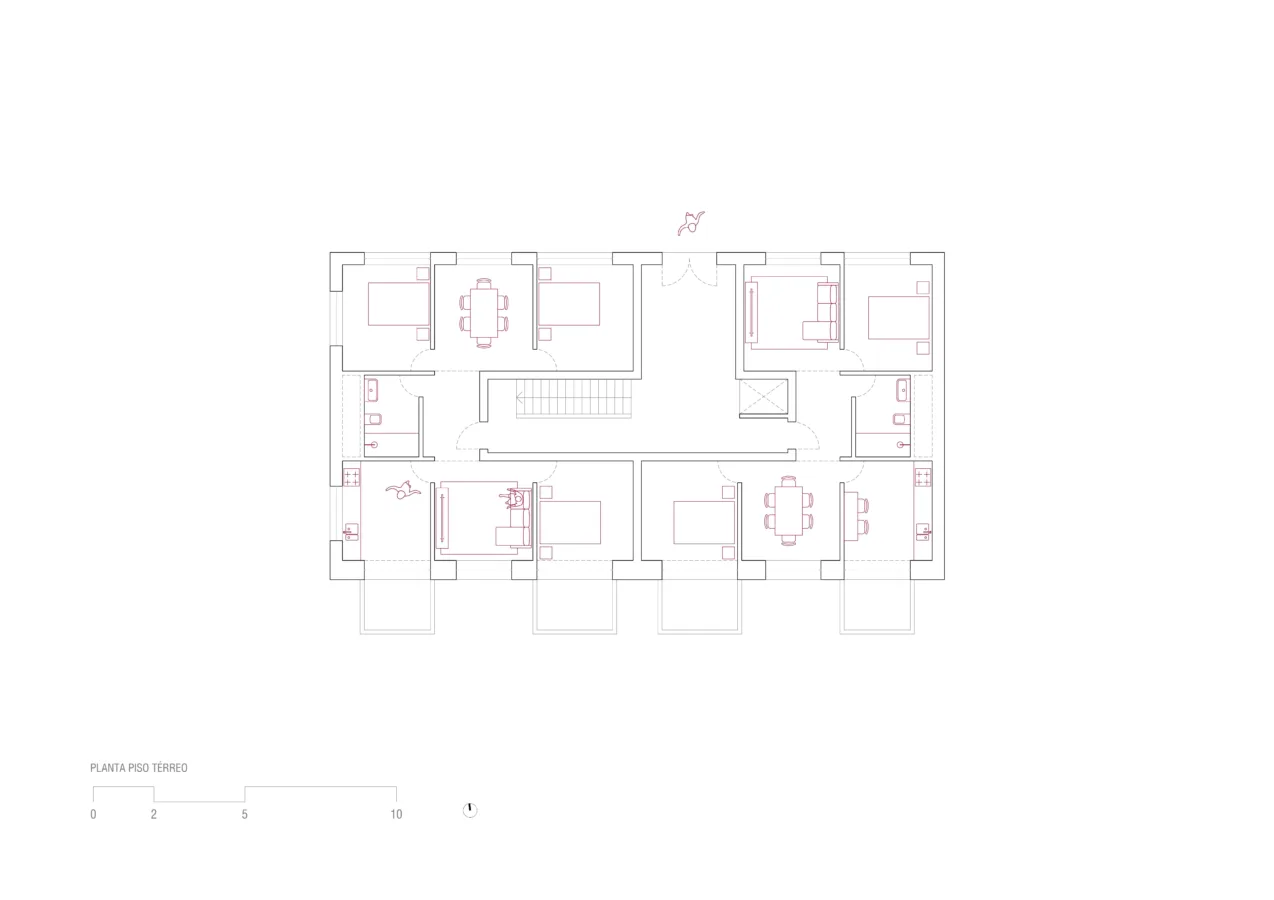
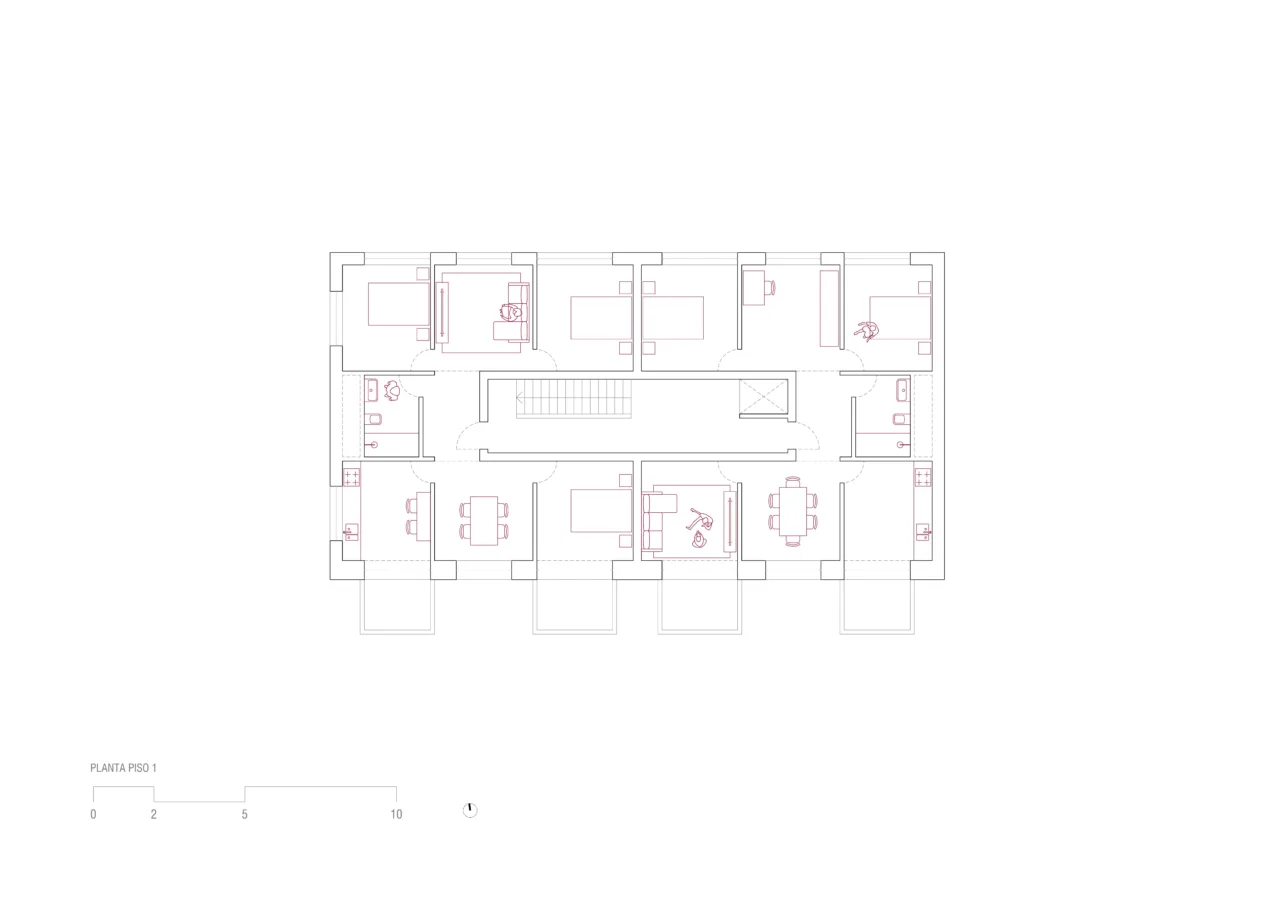
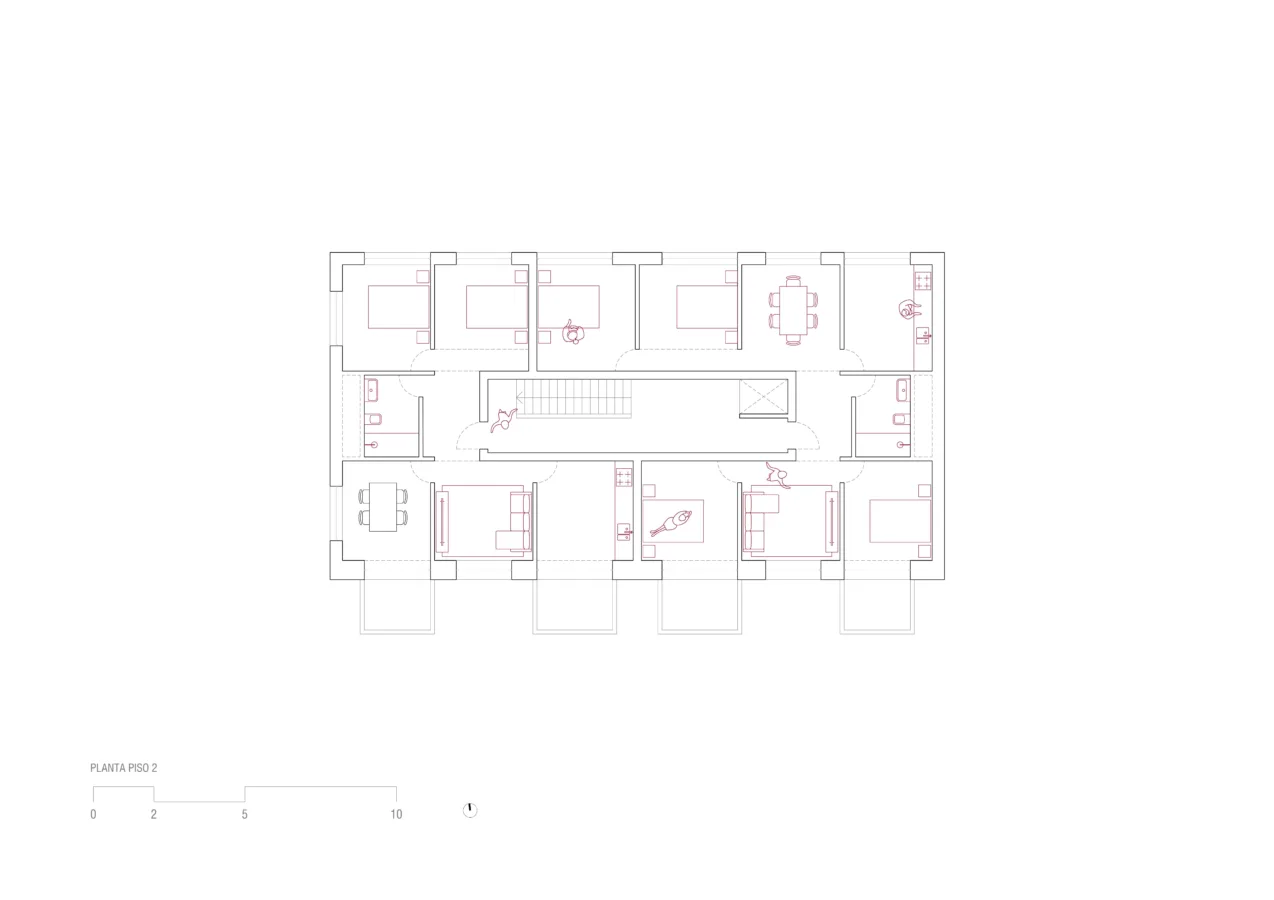
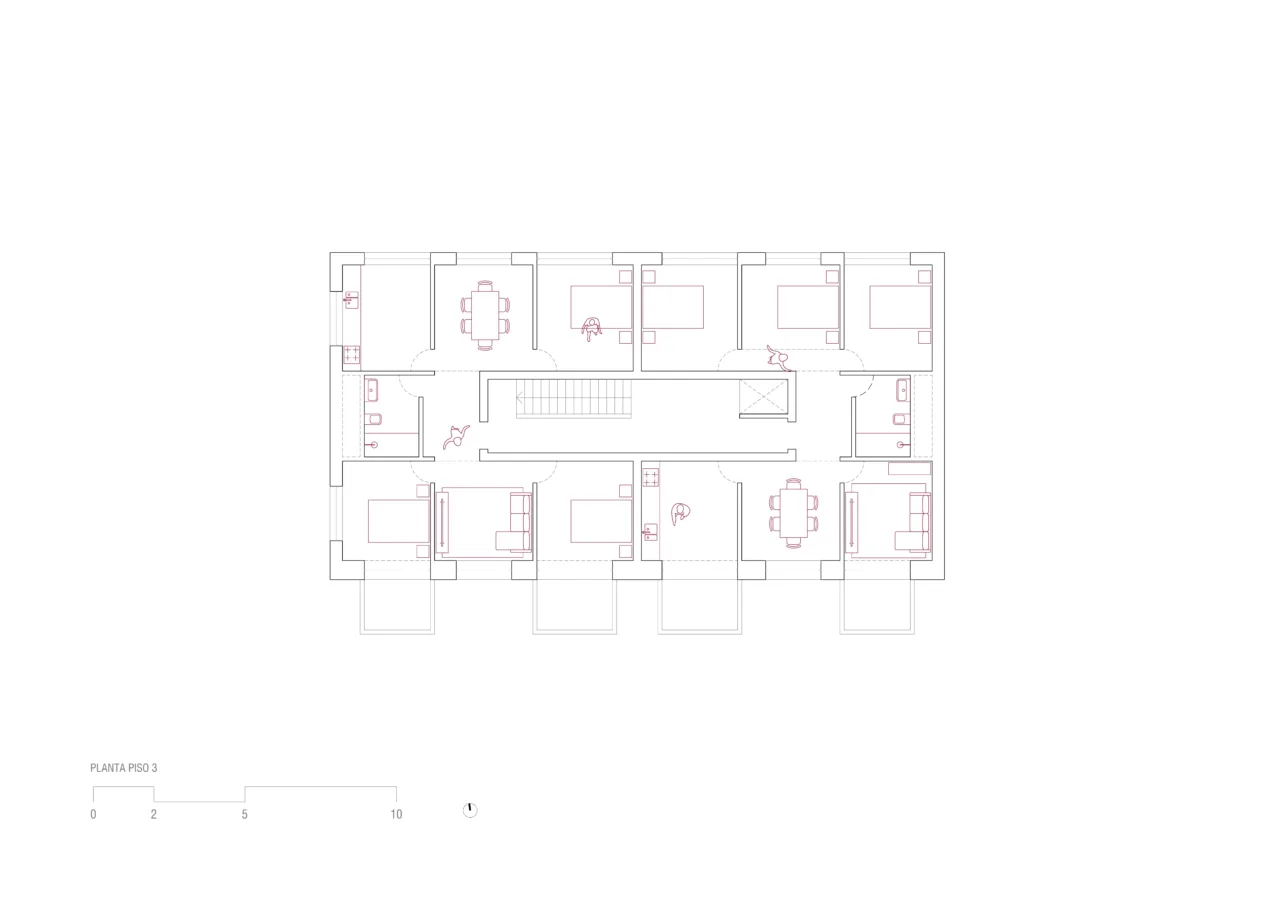
The proposed modular construction allows for fewer prefabrication variants and a non-hierarchical arrangement of spaces. On the other hand, it makes use of dwellings per floor more flexible, allowing for different solutions from T2 to T4 - typologies considered more adapted to young households. Only sanitary facilities are fixed in the use of dwellings. Both the kitchen and an eventual second sanitary installation, number of bedrooms, office, rooms, closet, workshop, and workspace, among others, are defined according to the needs of each household and are not defined, a priori, by the construction.
COMMON SPACES
Vertical accesses were placed in the centre of the building to free up the facades and thus allow all divisions of the dwellings to have different forms of natural light and cross ventilation and community hanger. Consideration should also be given to the possibility of having two community grills and a safe space dedicated to children.
Project details
- Project name
- Youth Housing
- General category
- Housing
- Client
- Seixal City Council
- Location
- Seixal, Portugal
- Status
- Project
- Areas
- 270,00 m2 (site); 1.211,45 m2 (construction)
- Start date
- 2021
- Conclusion date
- 2021