Bela Vista | Competition
Top
#345
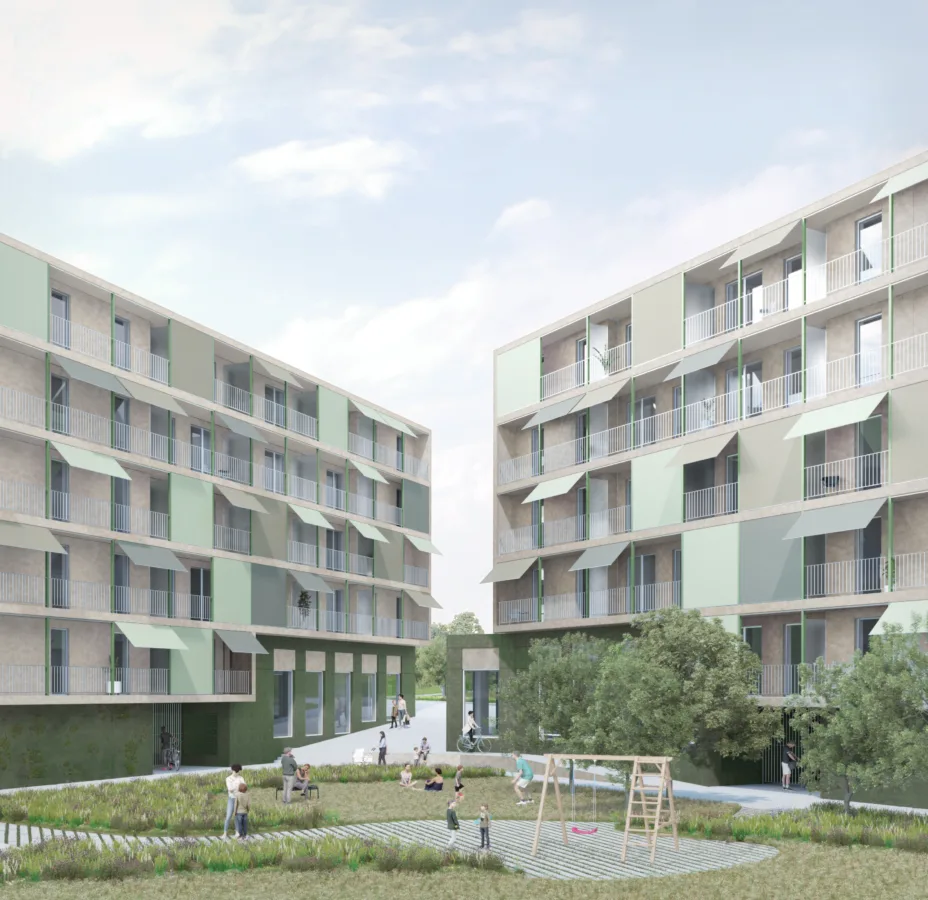
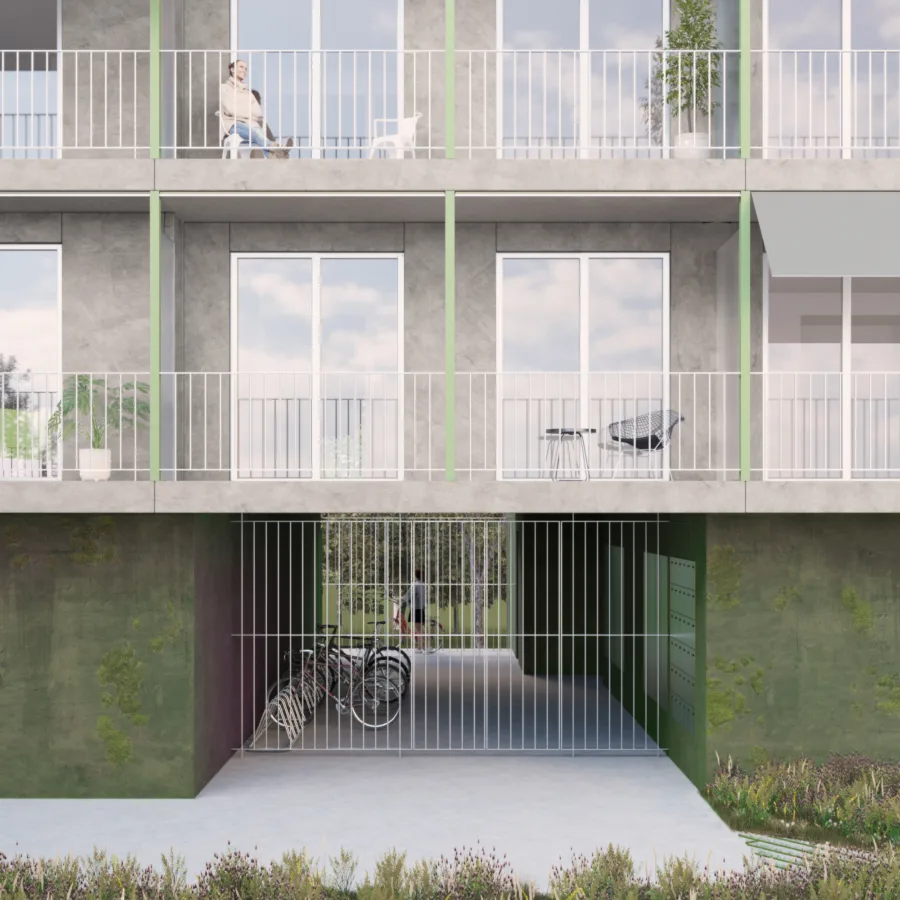
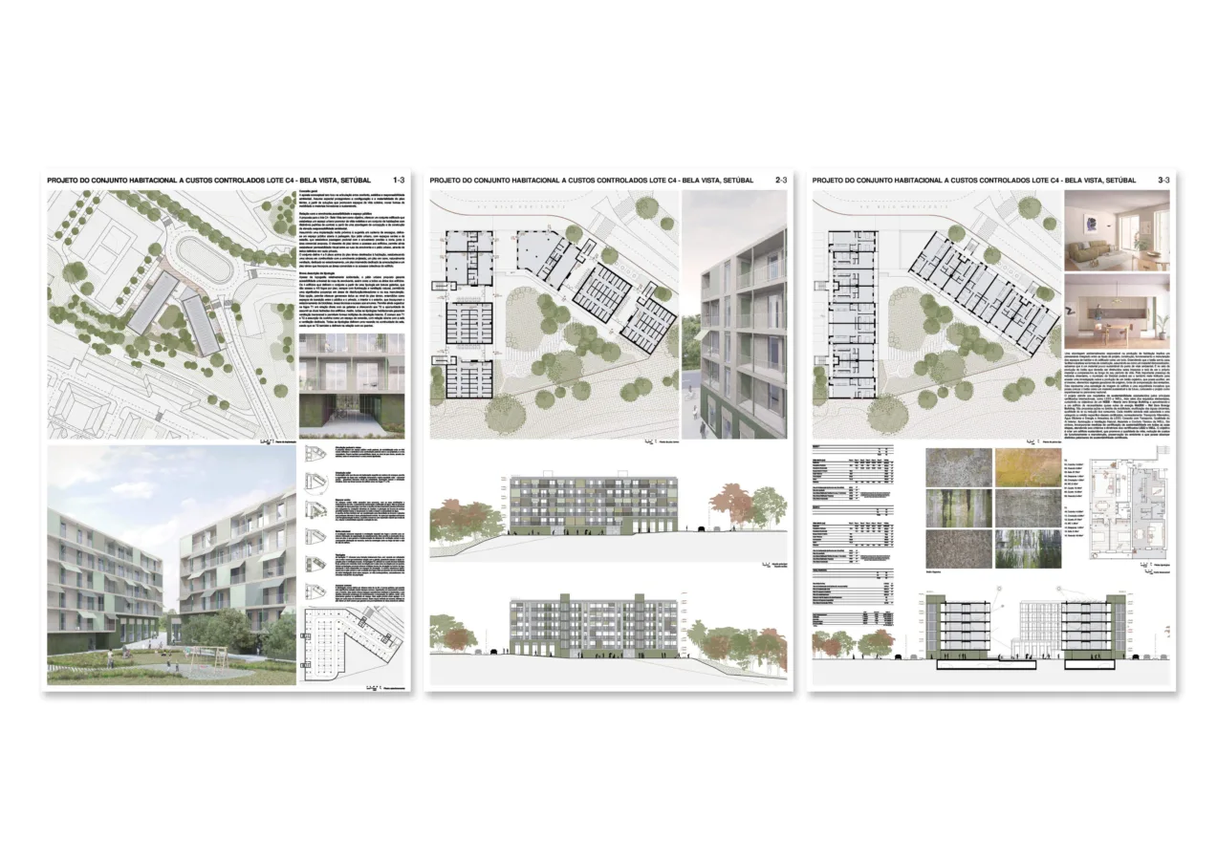
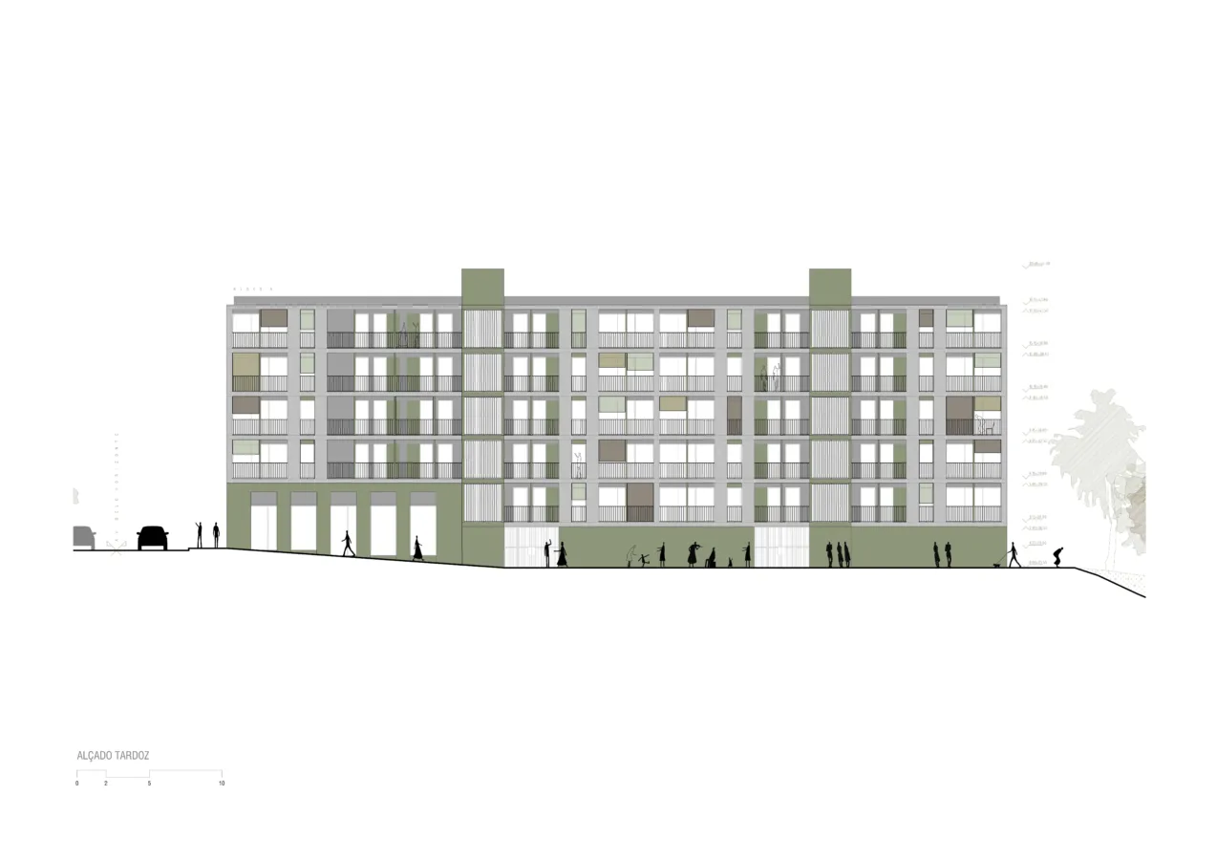
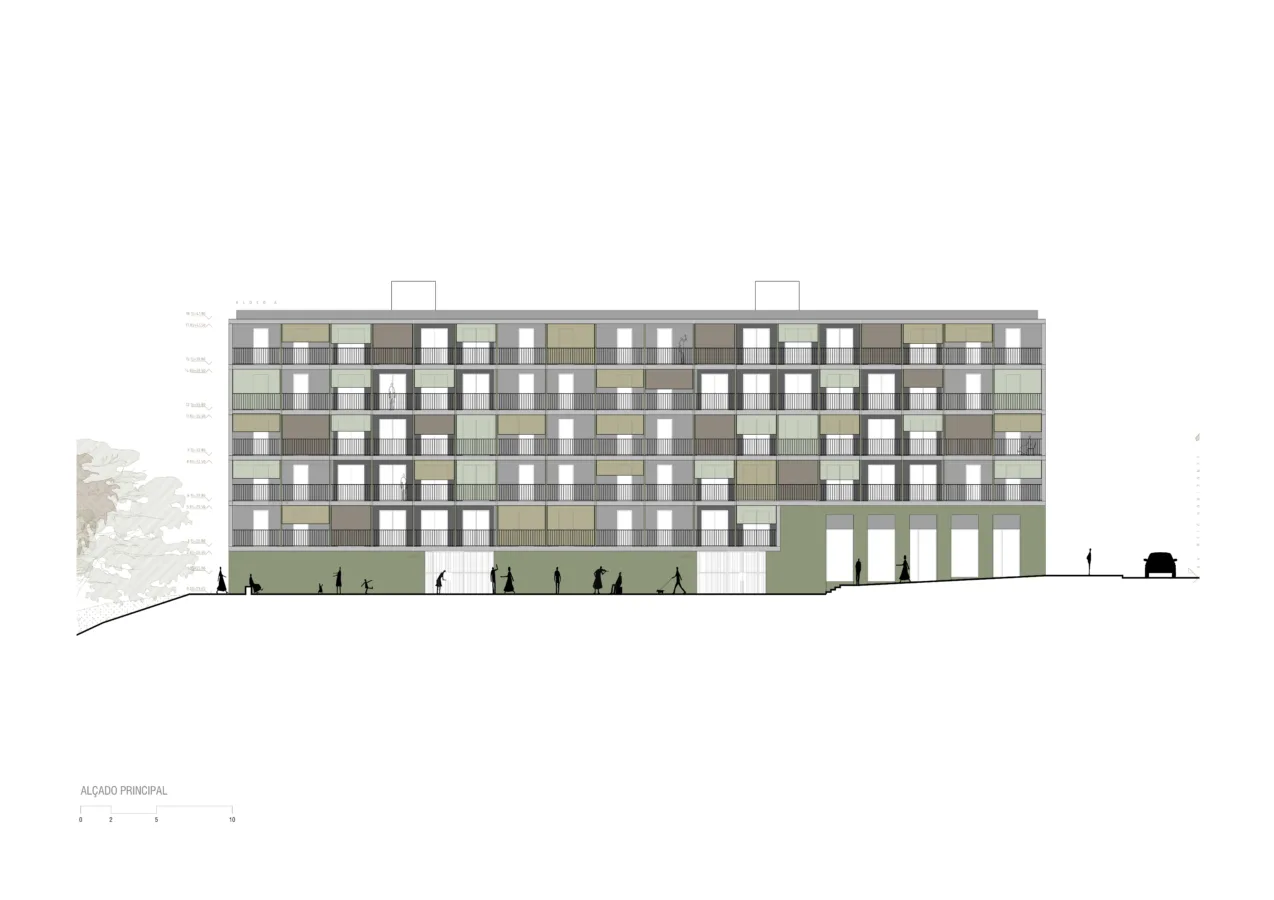
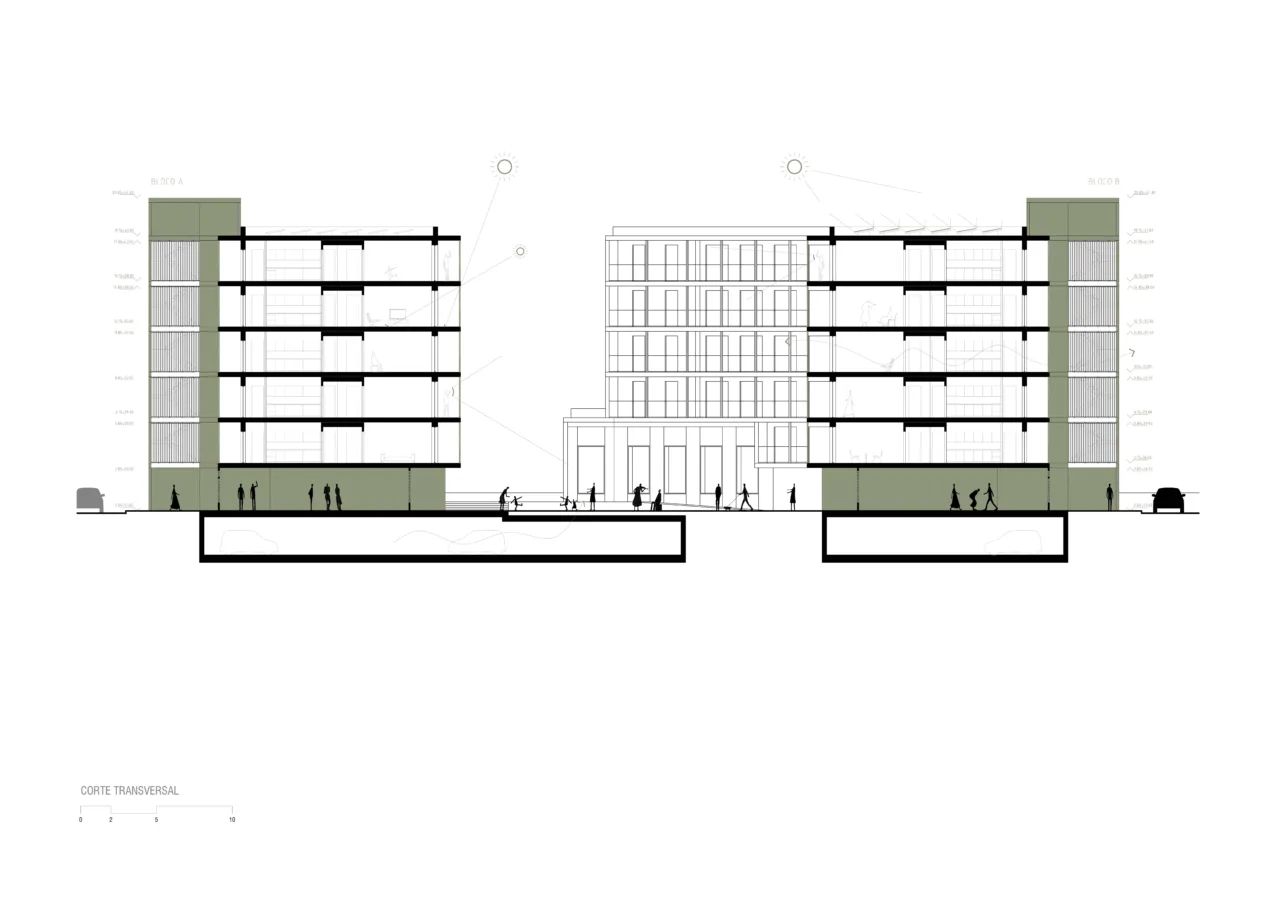
The proposed design seeks to combine comfort, aesthetics, and environmental responsibility. Special emphasis is placed on the configuration and materiality of the ground floor, with solutions that promote spaces for collective living and the experimental development of organic concrete, which has been the subject of various recent trials.
Images
Project description
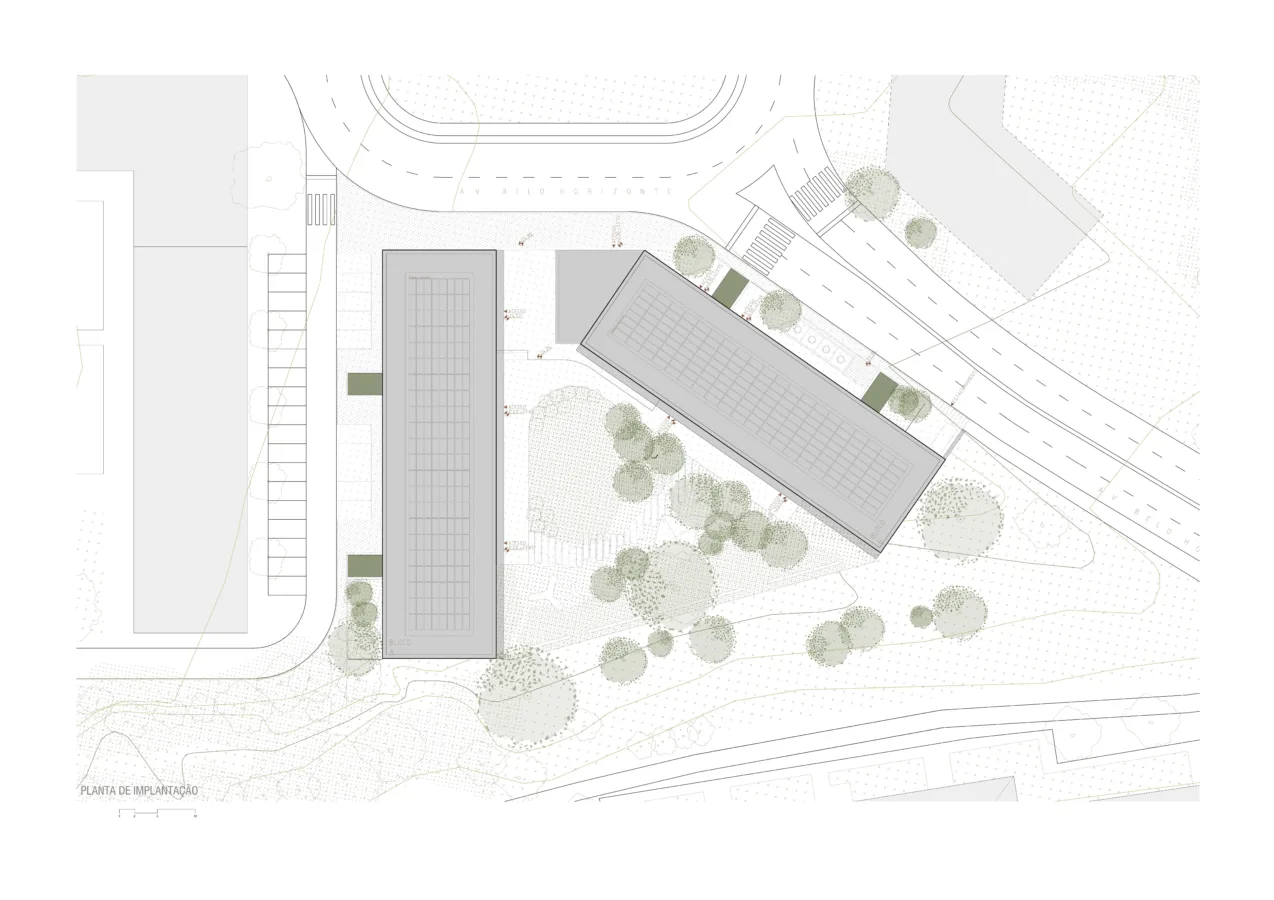
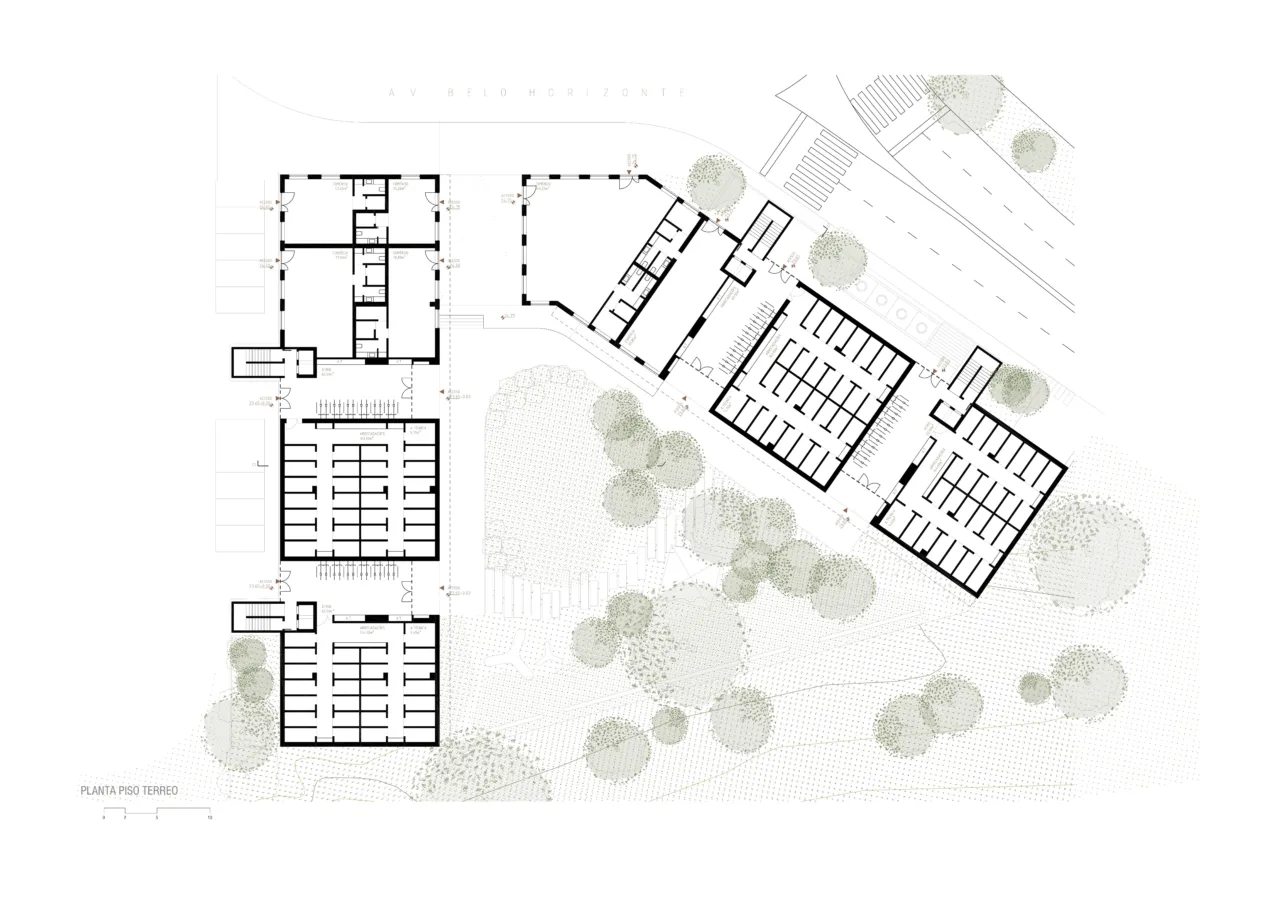
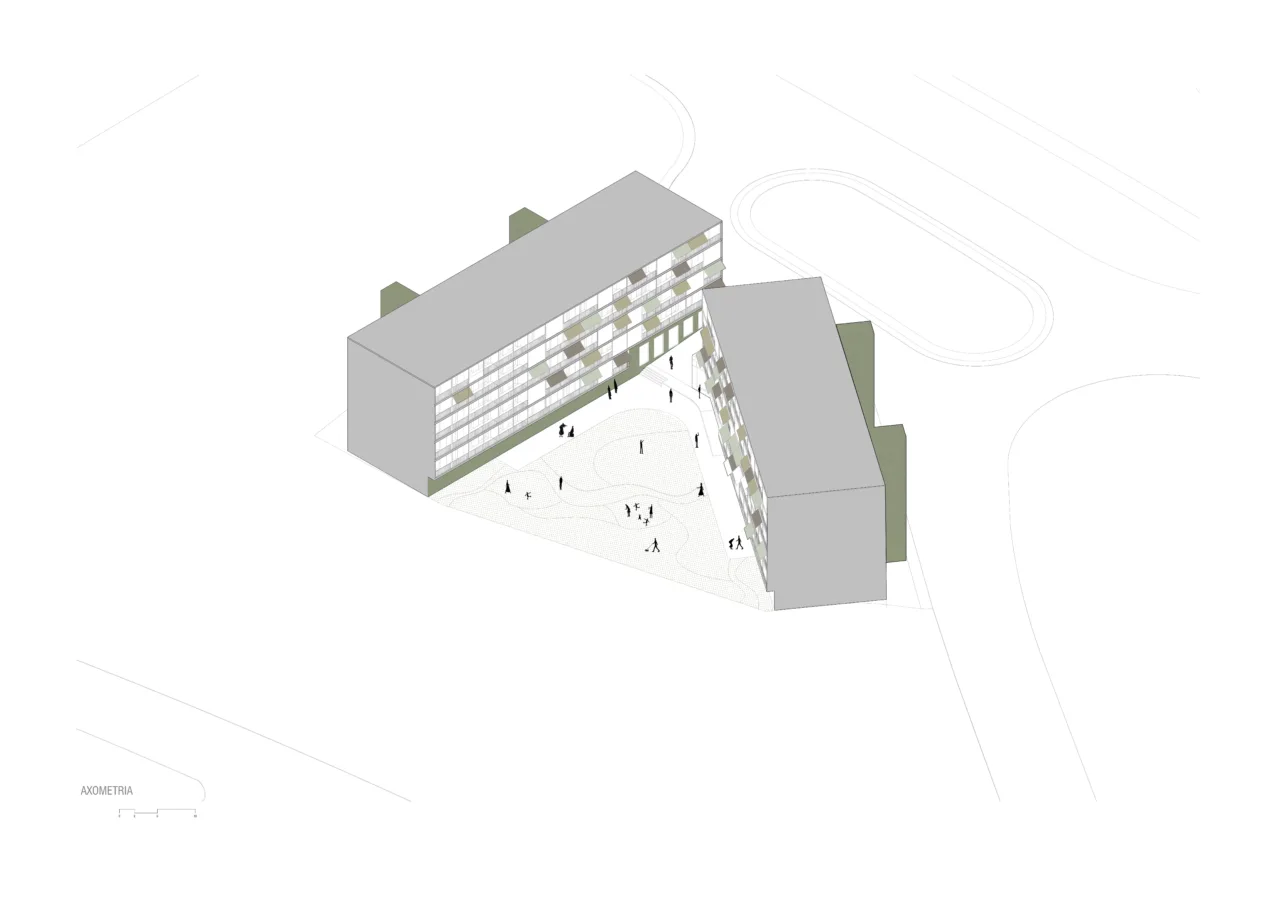
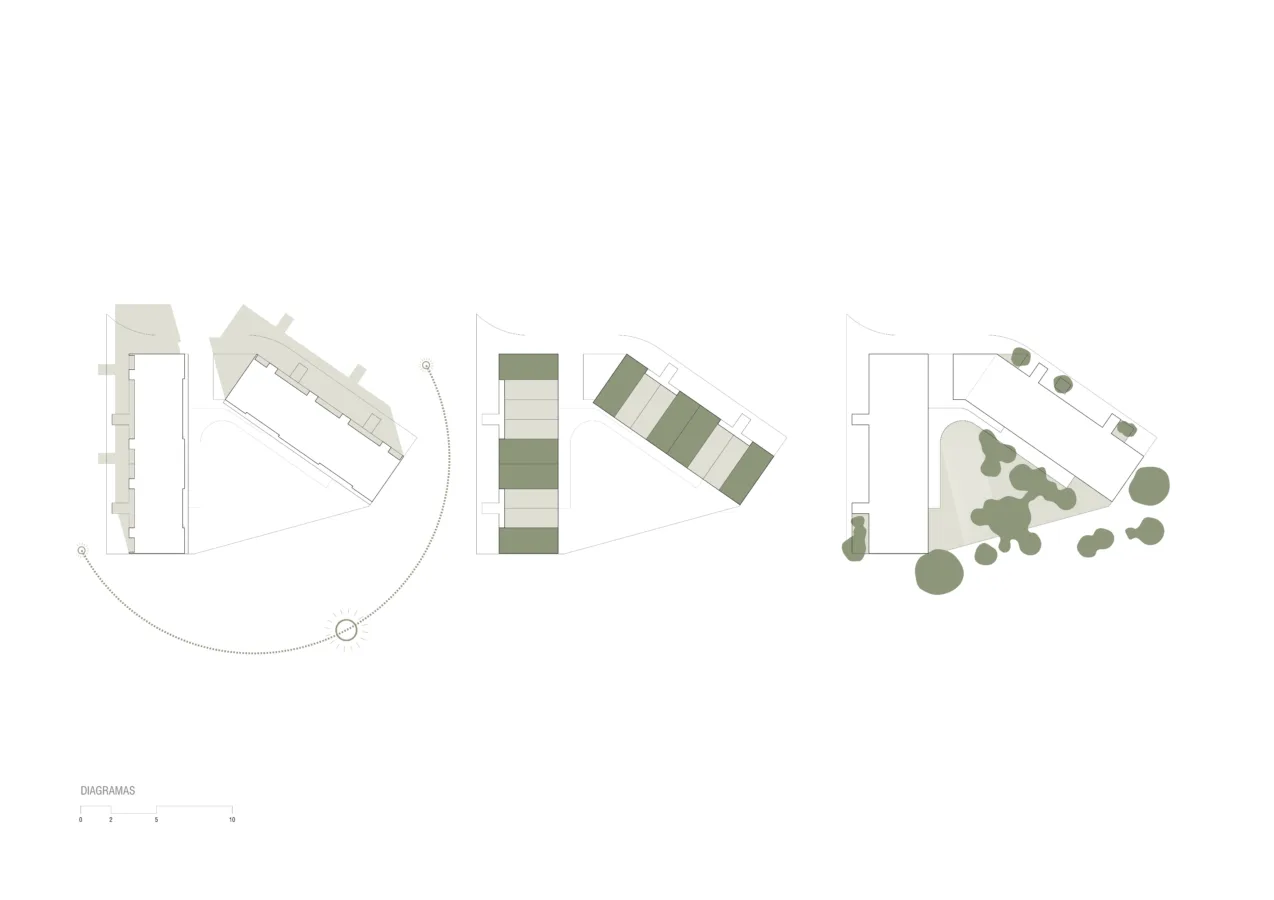
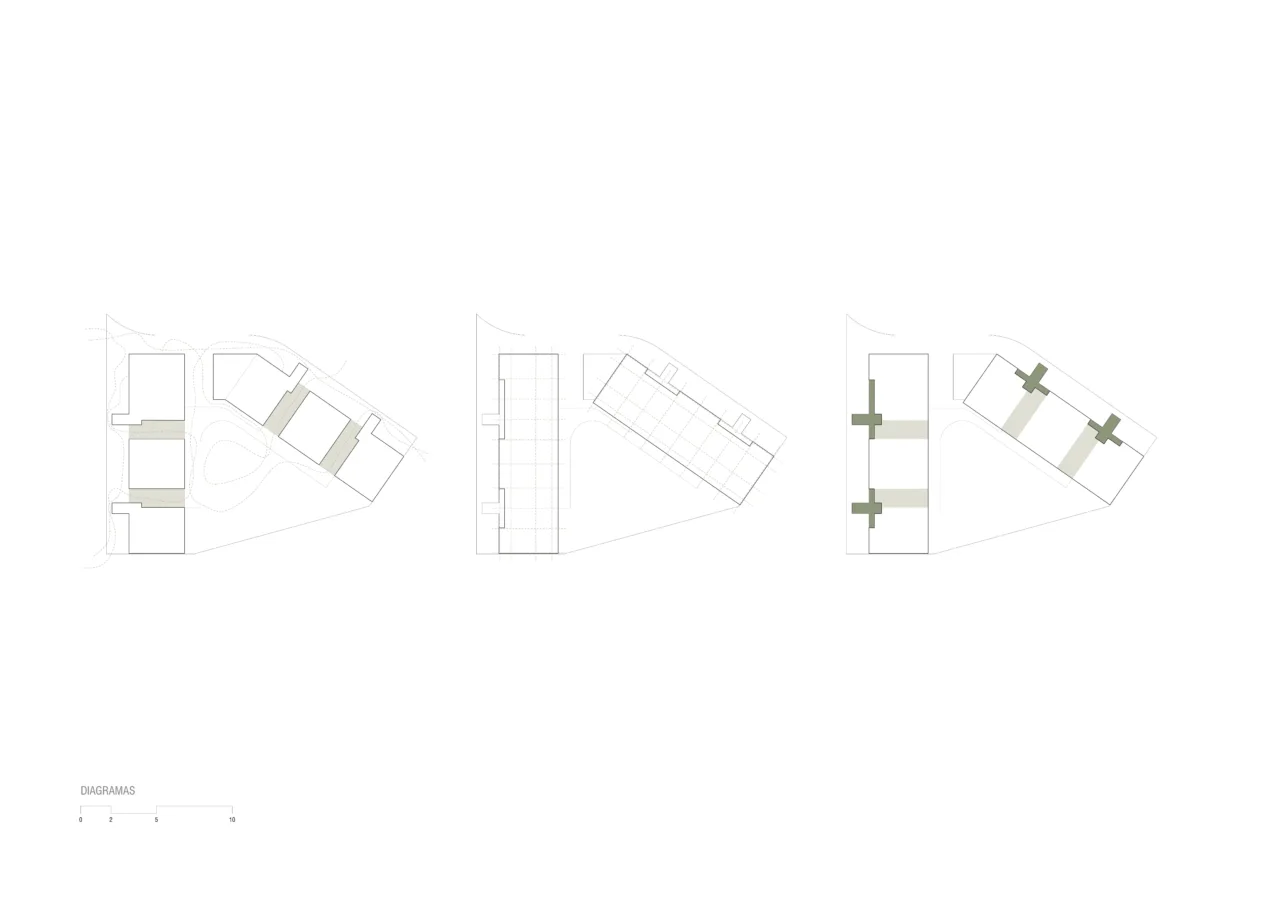
Assuming a site plan close to the suggested one, an open public space facing the landscape is defined. A public urban courtyard with green spaces and seating areas establishes pedestrian passage with the planned road to the north.
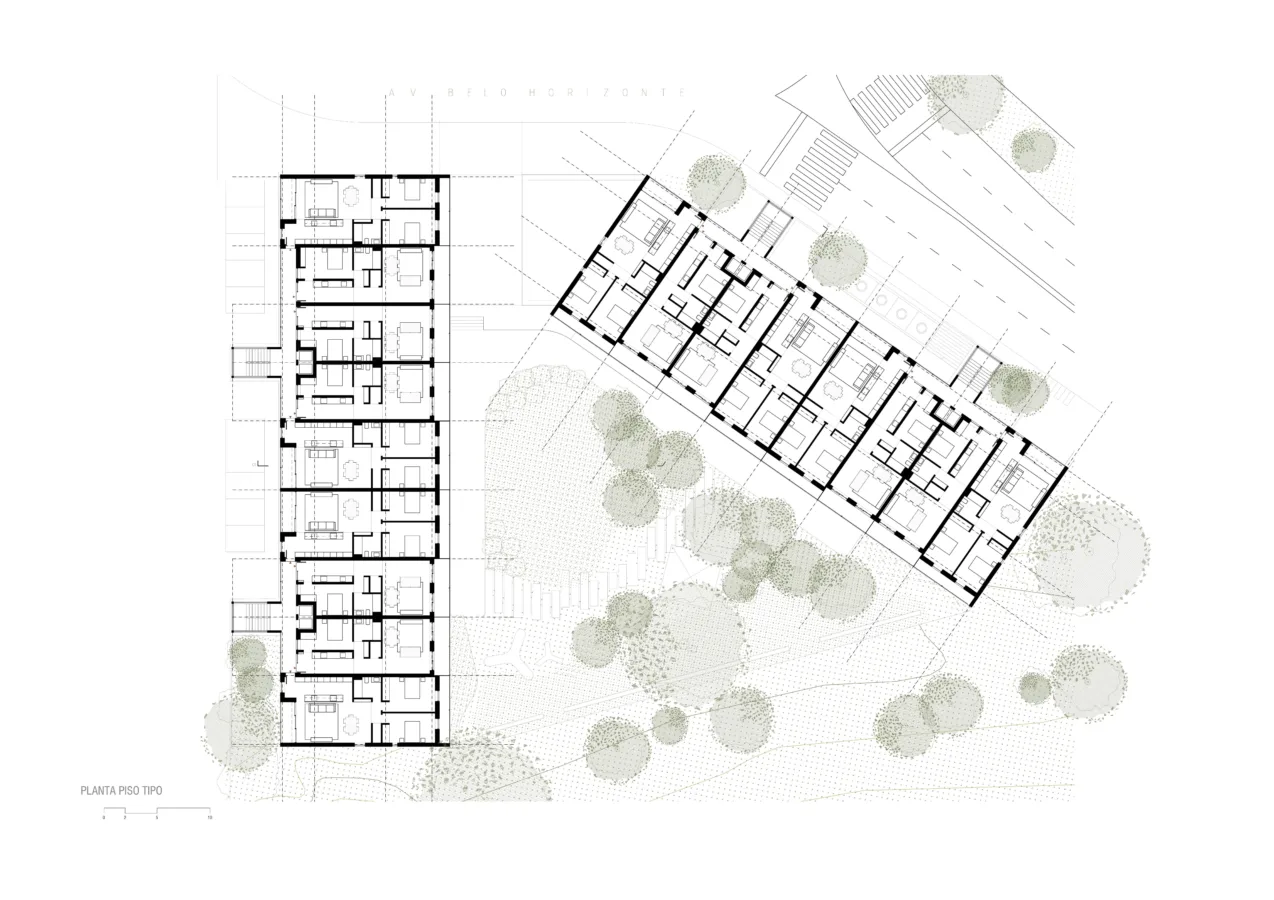
A distribution in small galleries provides access to 4/5 apartments per floor, allowing for energy savings and maintenance efficiency. This choice creates generous atriums at ground level, understood as transition spaces that incorporate bicycle parking, technical areas, and access to storage rooms.
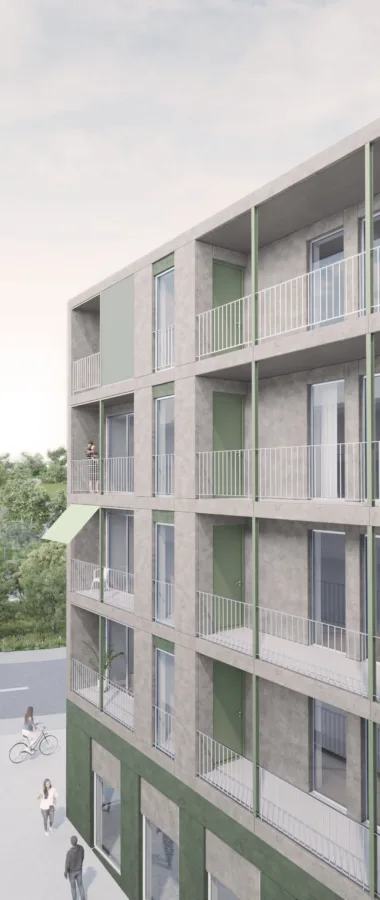
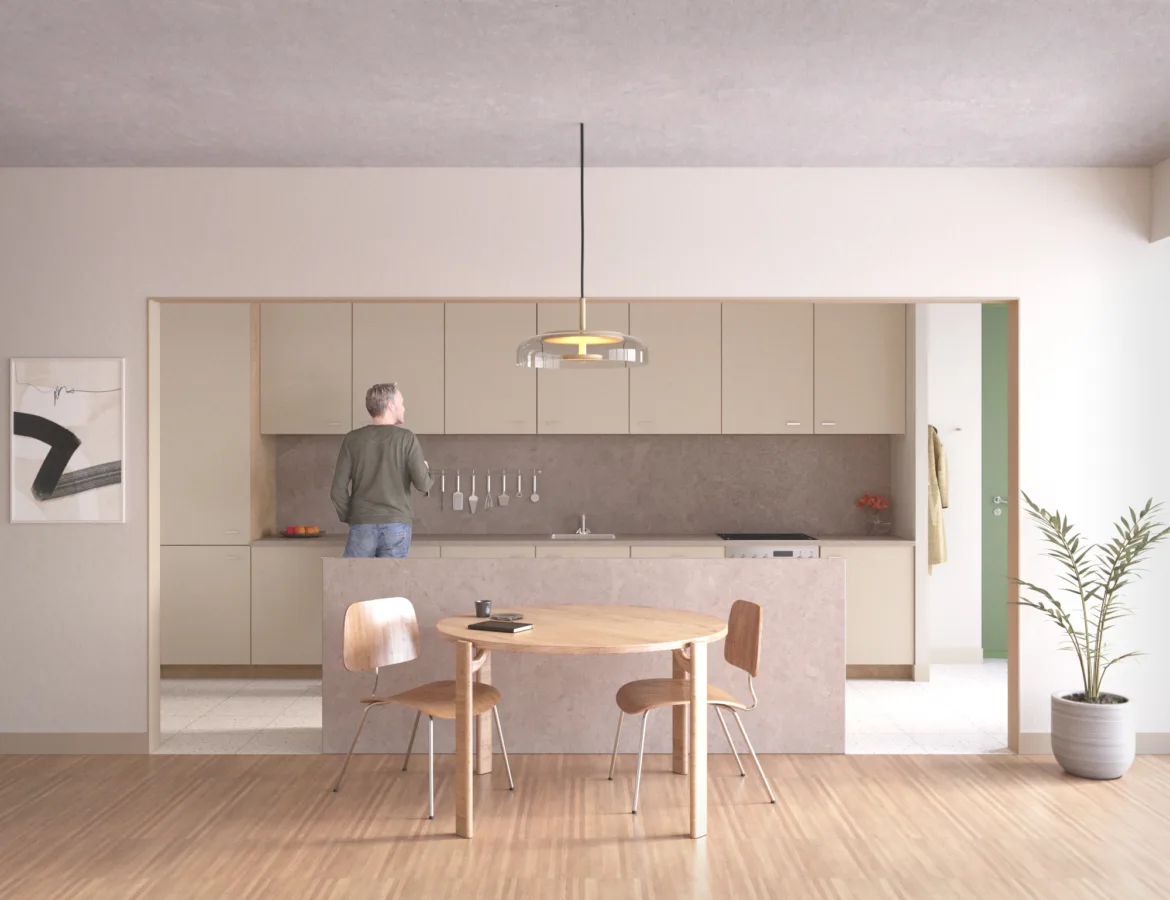
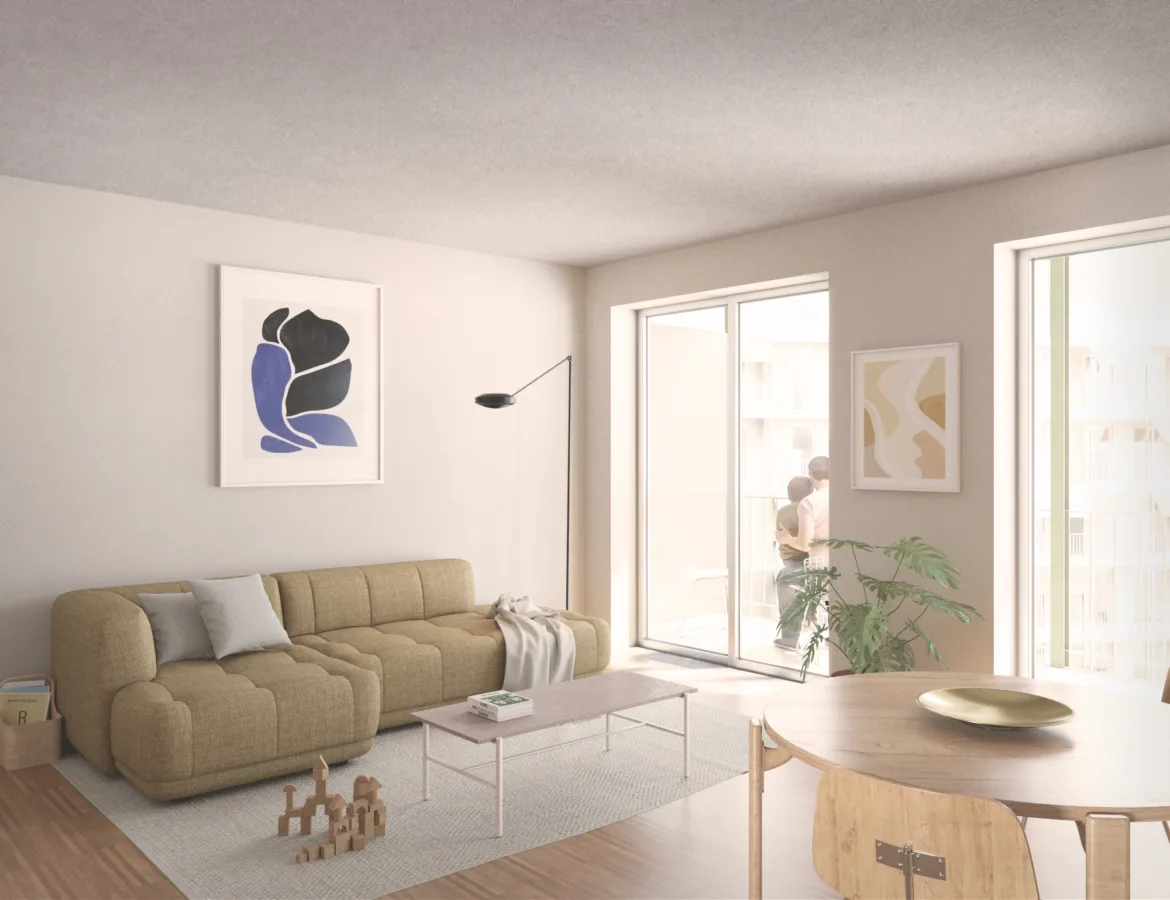
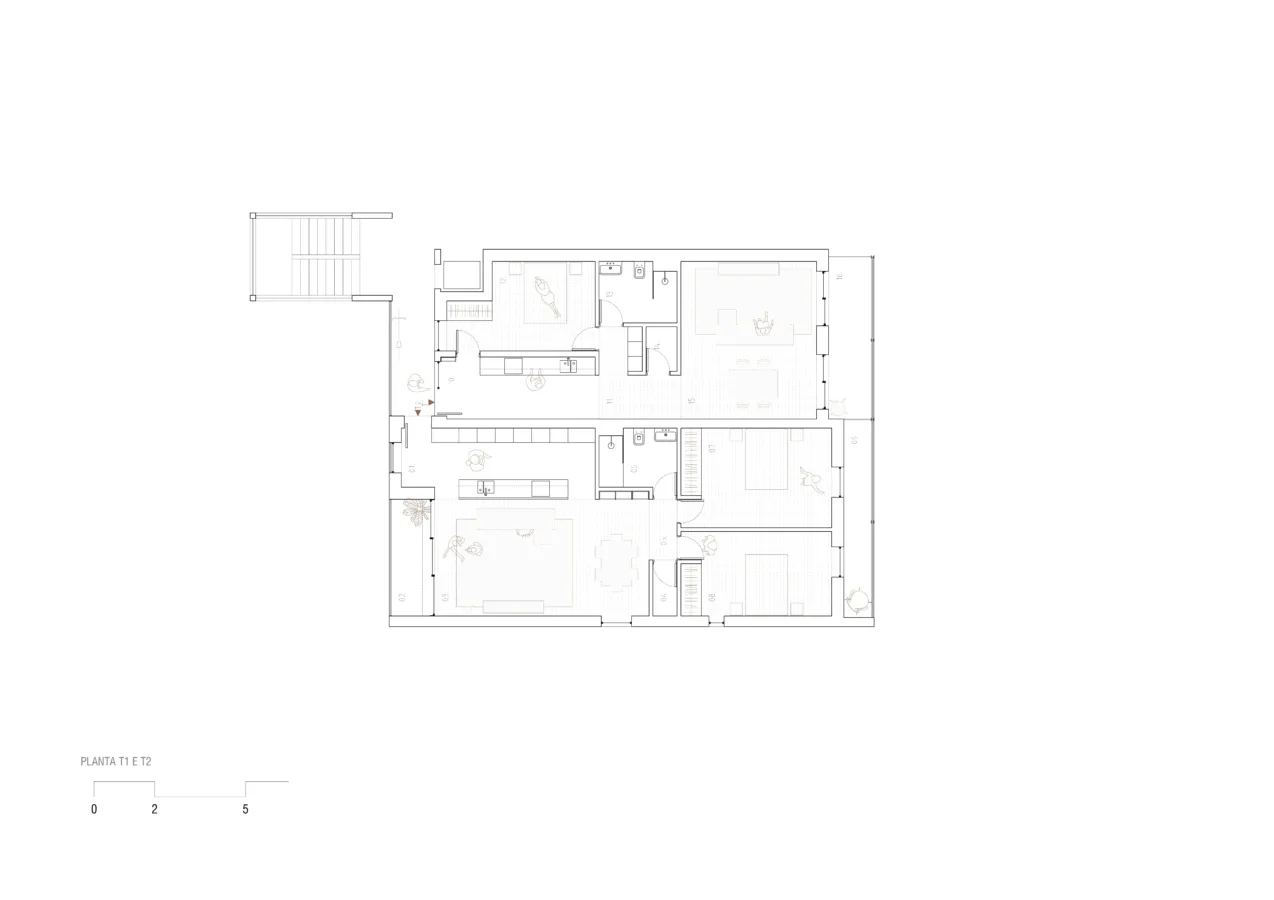
All housing typologies ensure cross-ventilation, shaded balconies, and allow for multiple forms of interior circulation. The kitchen is treated as a connecting space, with an open relationship to the living room and dedicated ventilation.
Solutions that optimise usage expectations and durability are sought. All collective spaces in the buildings ensure natural lighting and ventilation, including the garage and storage rooms, significantly reducing operating and maintenance costs. Options for low-maintenance vegetation and design resources for water conservation are considered in outdoor spaces.
In a time of intense production of public housing, it is important that new construction explores alternative ways of designing the home and public space, establishing an open and honest relationship with its surroundings and serving as a reference to raise sustainability standards.
Project details
- Project name
- Bela Vista | Competition
- General category
- Housing
- Public Space
- Commerce
- Competition Portugal
- Status
- Project
- Start date
- 2023