Palácio Marquês de Abrantes | Rehabilitation
Top
#276b
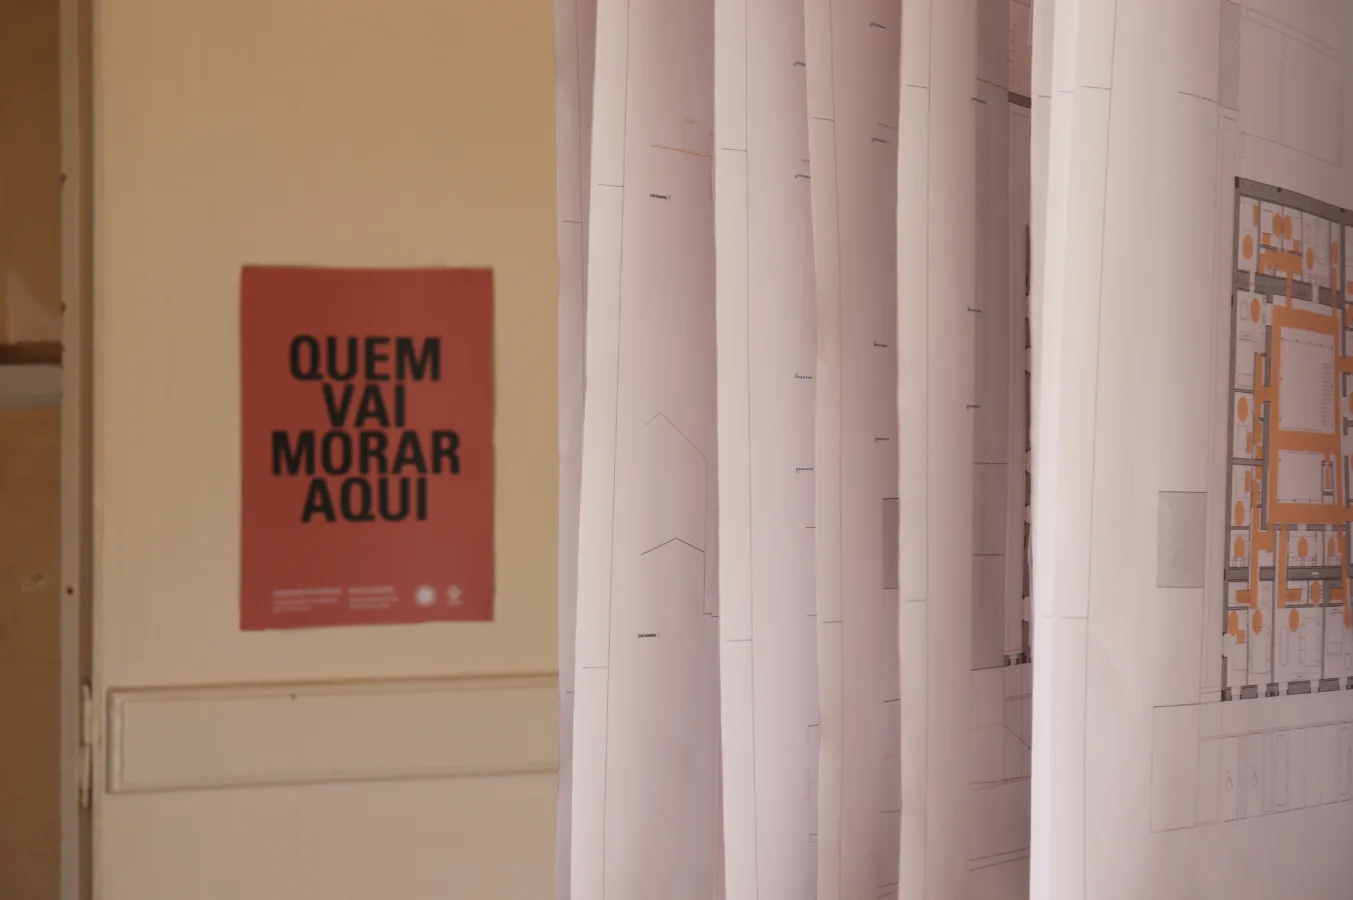
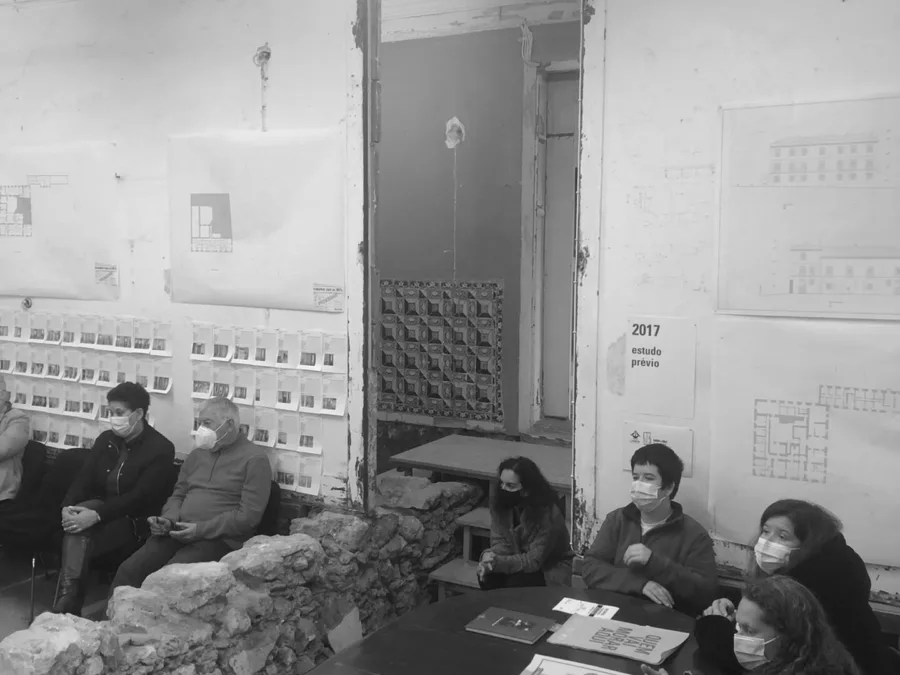
This
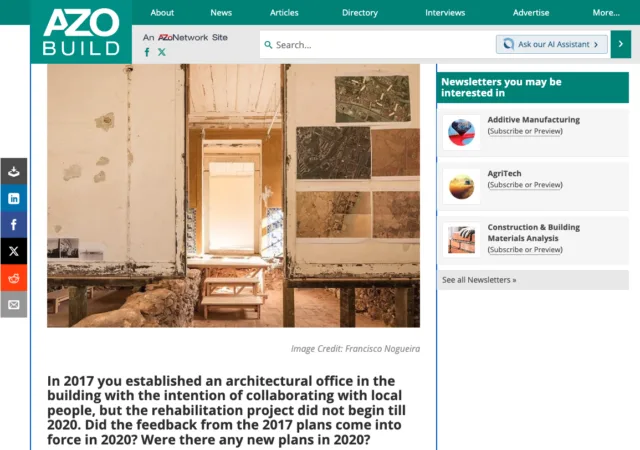
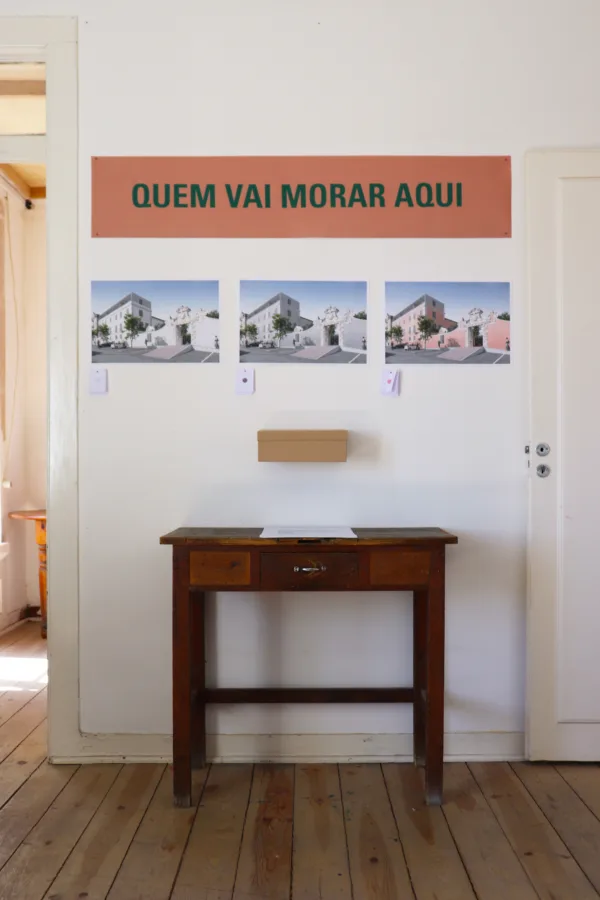
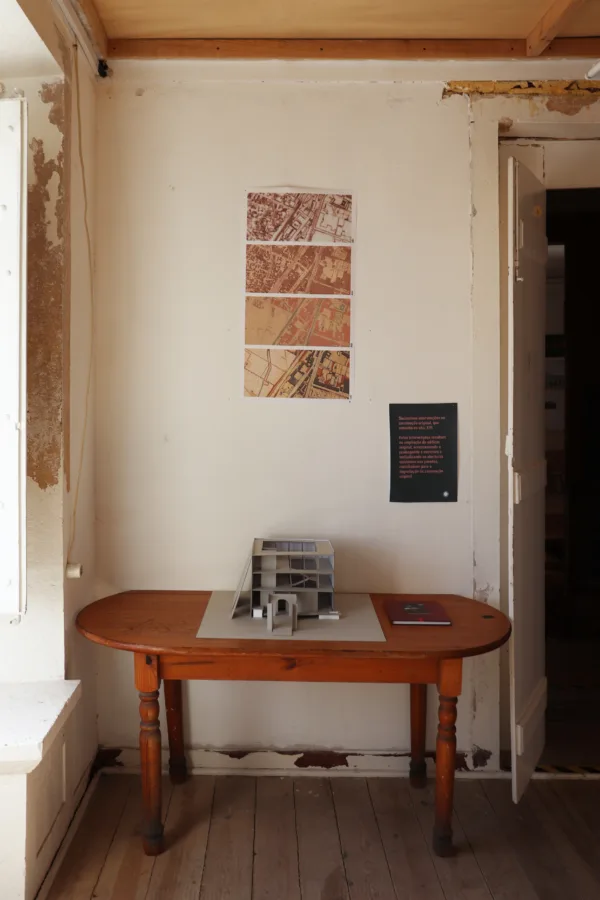
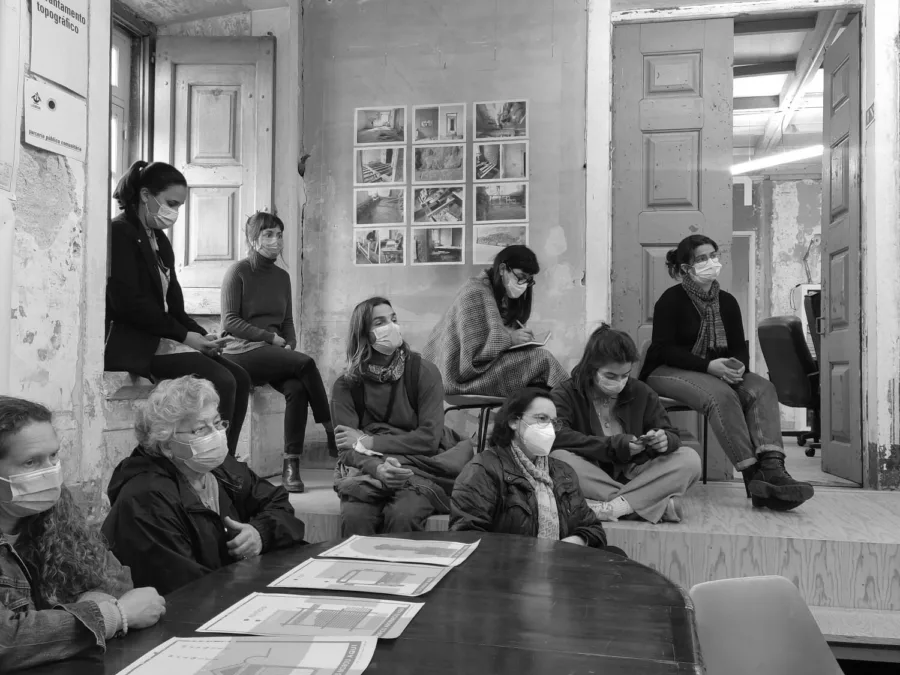
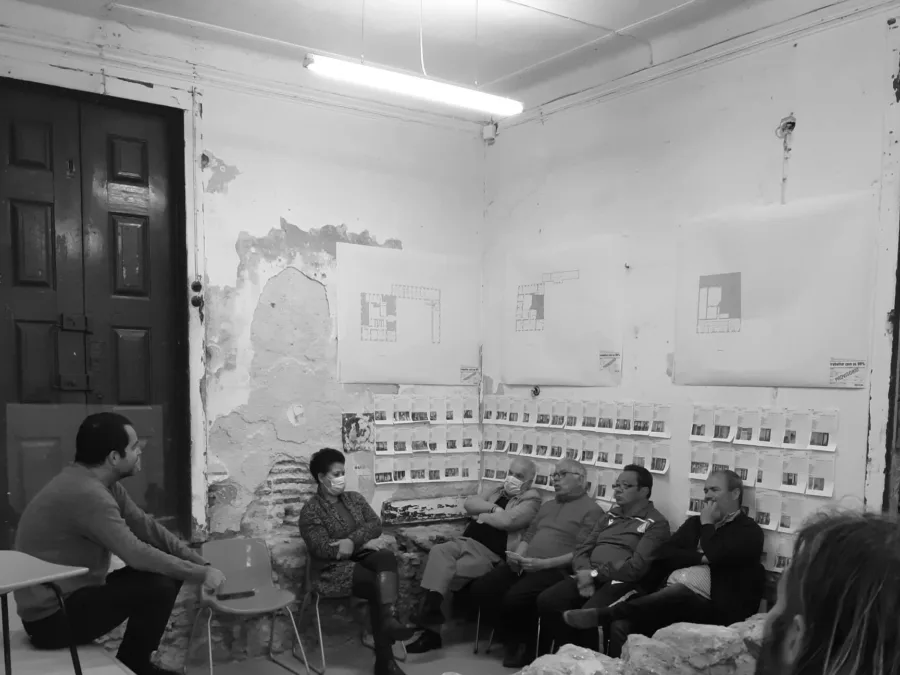
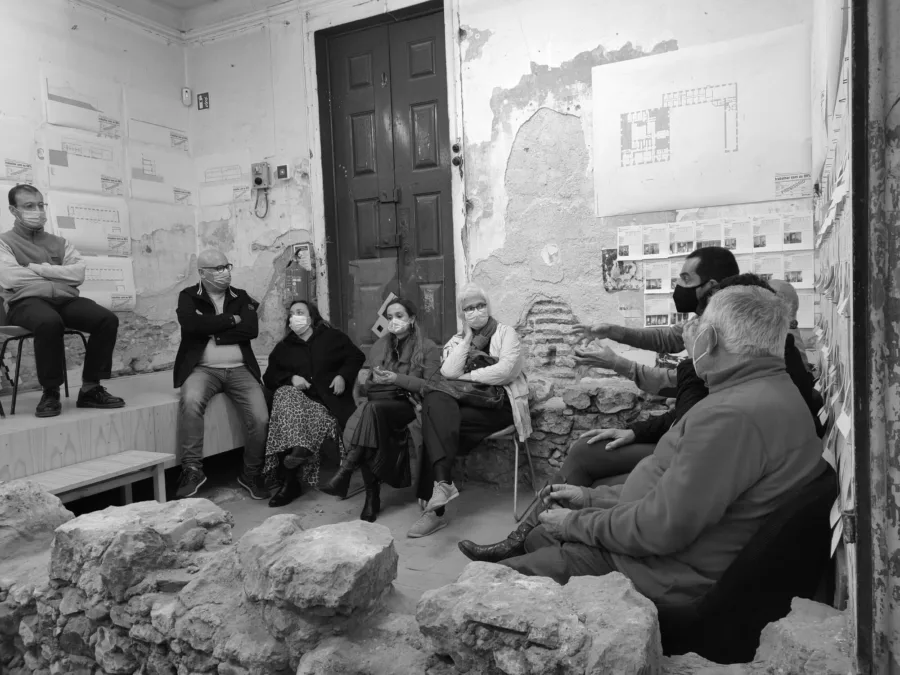
project was planned to be designed with the population's
participation throughout the territory of Marvila Antiga,
respecting the ties that this area establishes with its surroundings.
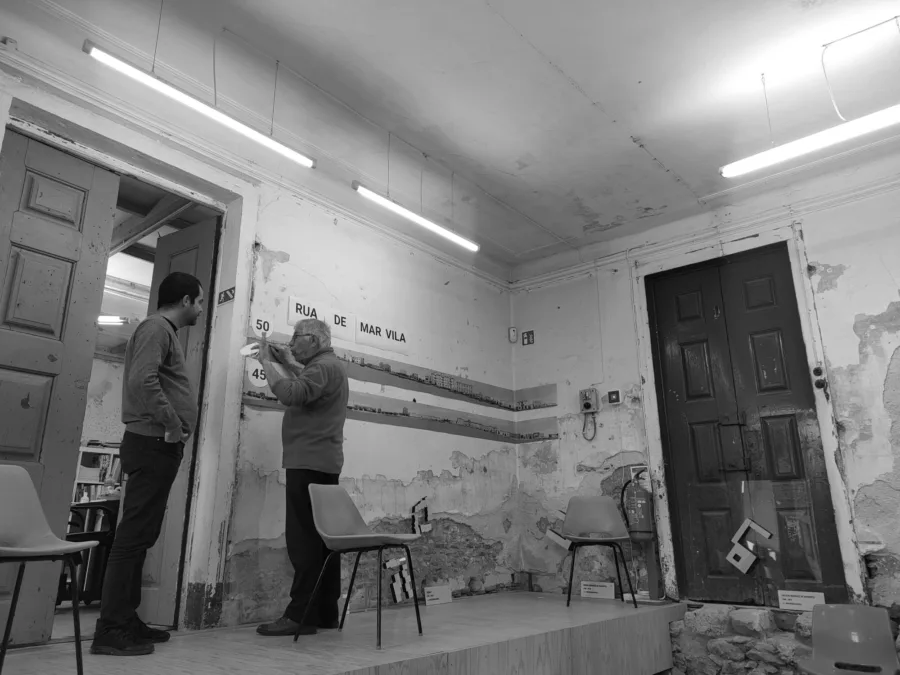
This meant holding thematic meetings about the Palace building, its
housing aspect and its prominent courtyard, as well as paying
attention to its daily life. Thus, the methodology that followed was
twofold: on the one hand, thematic discussion, as we mentioned, and
on the other hand, daily conversations and small activities that were
developed, allowing the team to refine possibilities, conflicts, and
expectations. Choosing a longer fieldwork that sponsored
conversations and gatherings while calling on other local actors for
dialogue allowed for the addition of variables that would not be
perceivable by external designers. Understanding experiences implies
careful observation and greater methodological plasticity for what is
understood as participation.
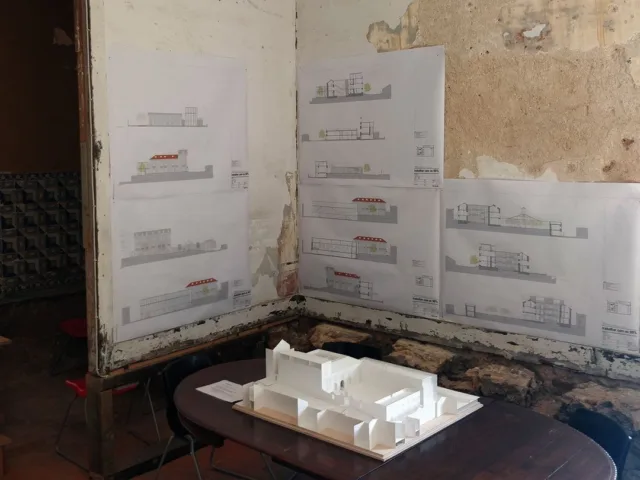
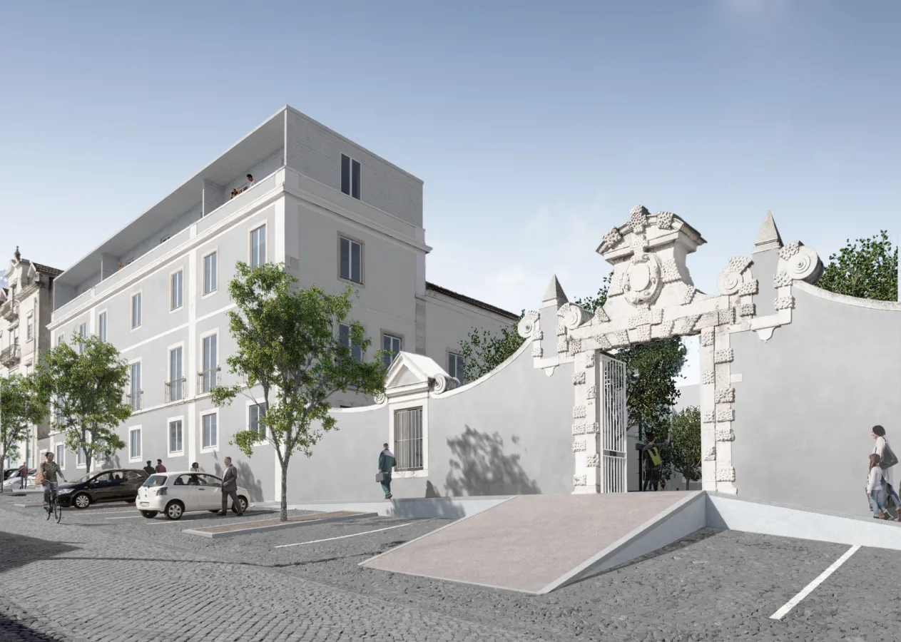
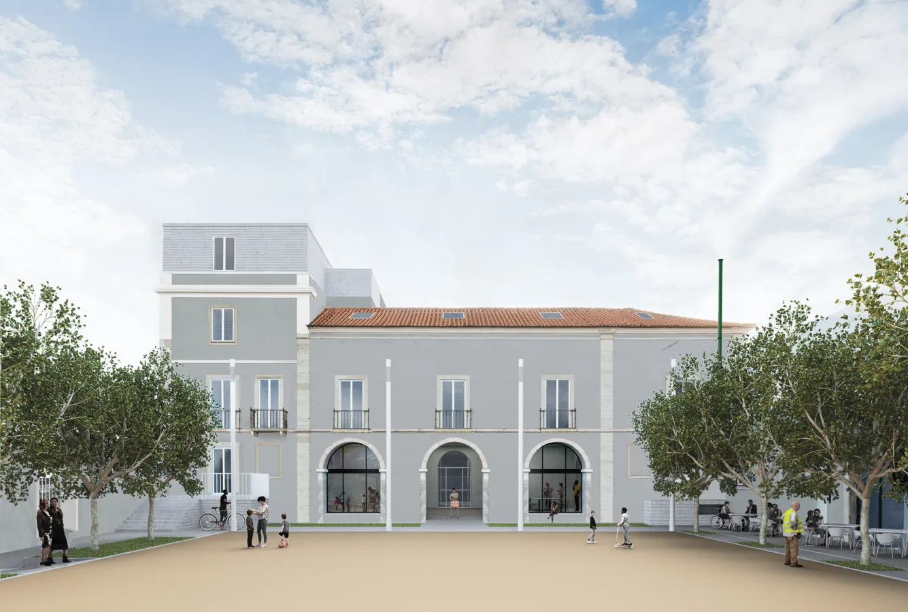
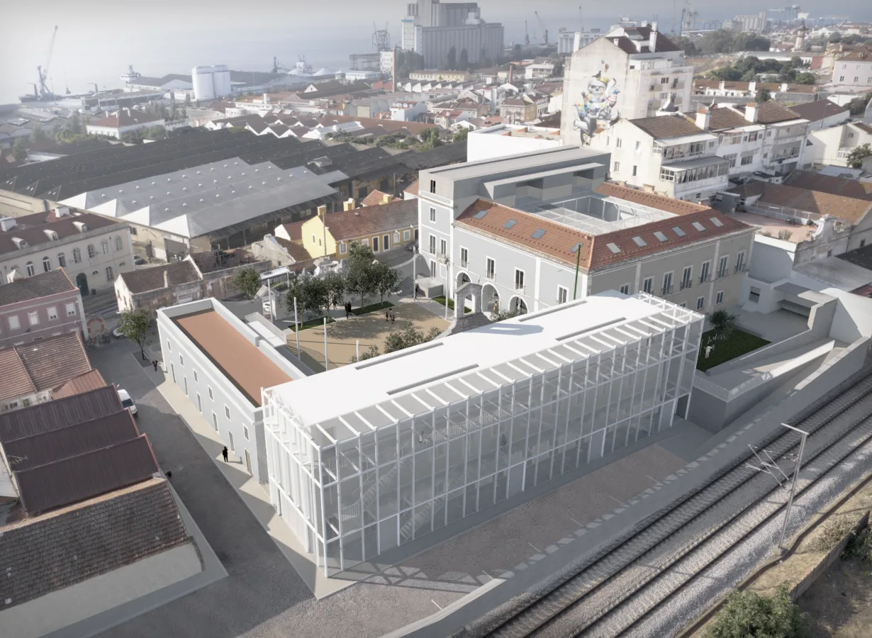
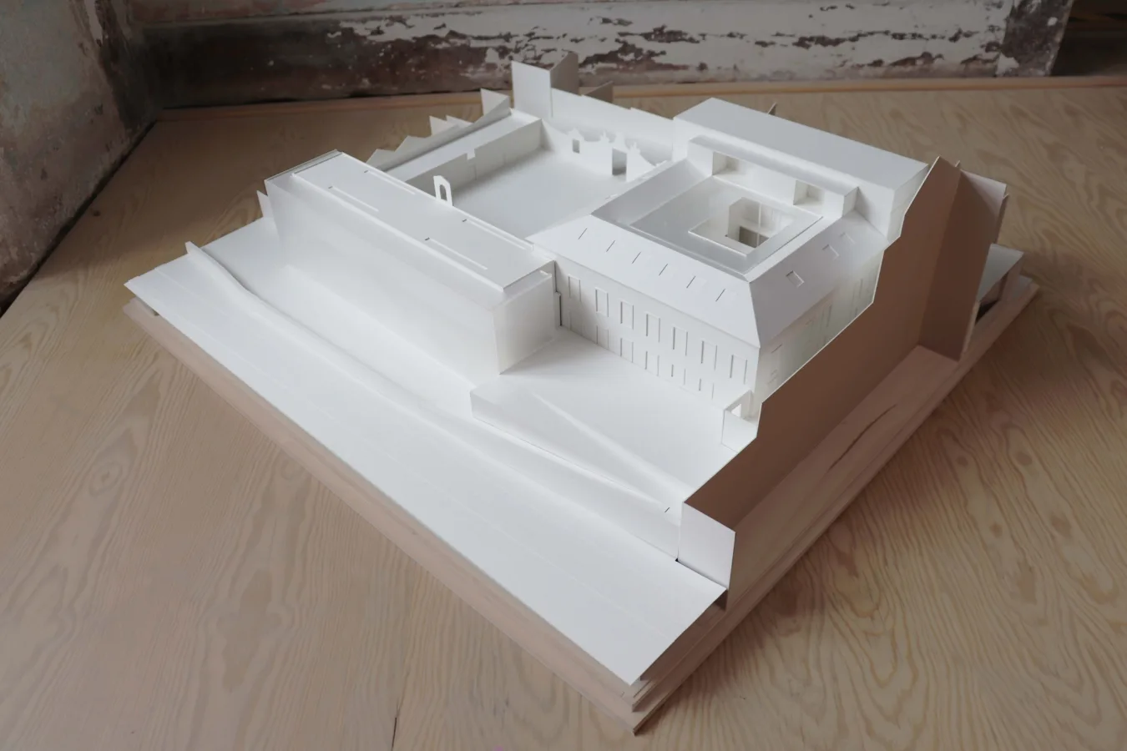
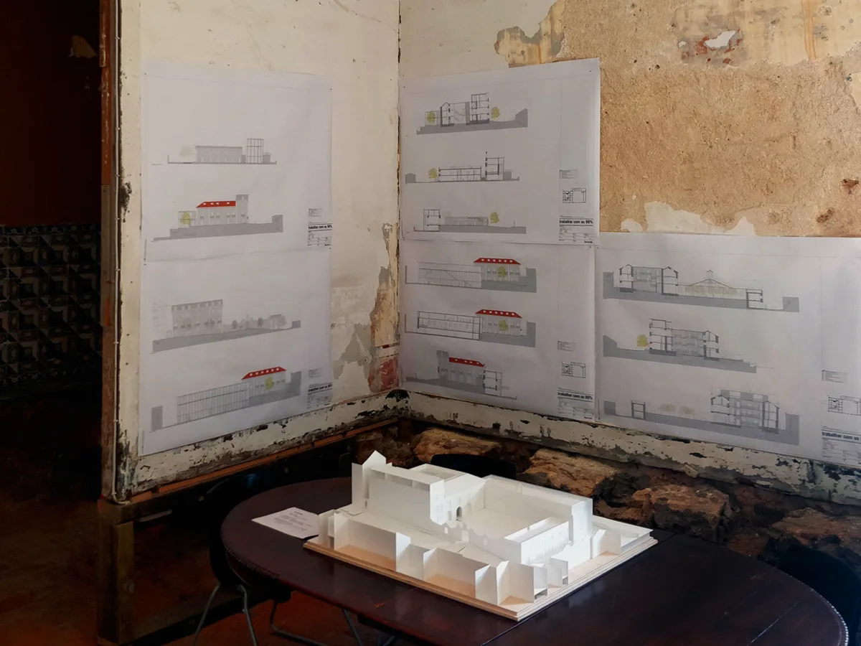
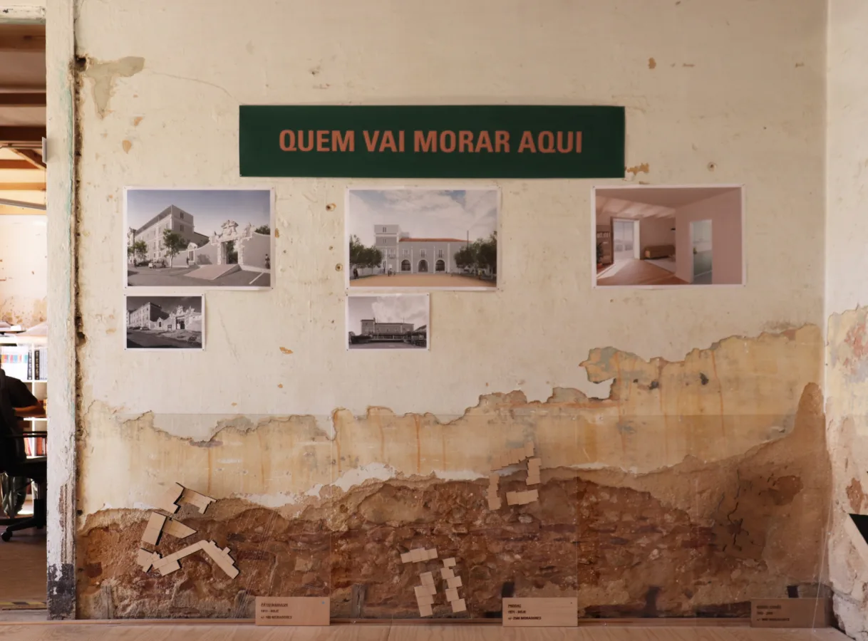
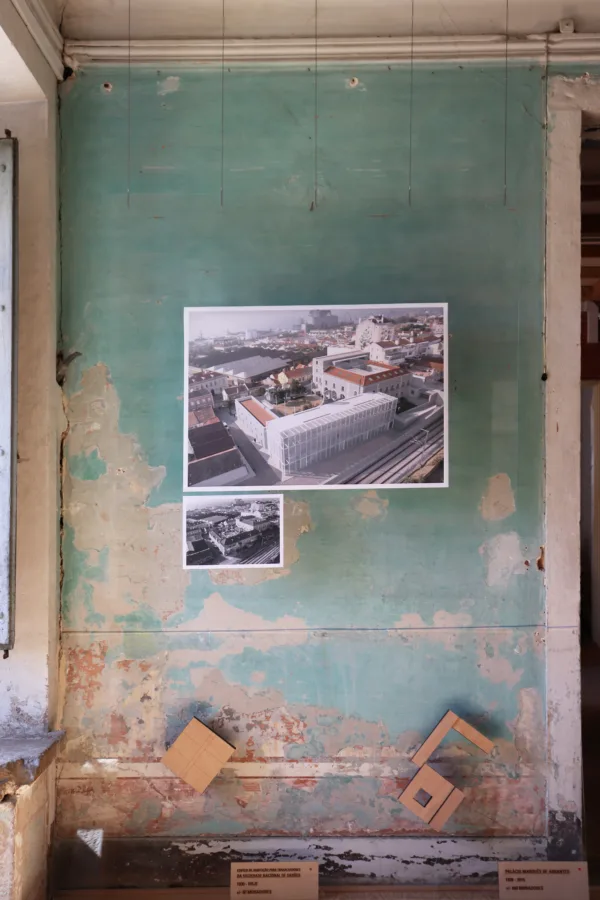
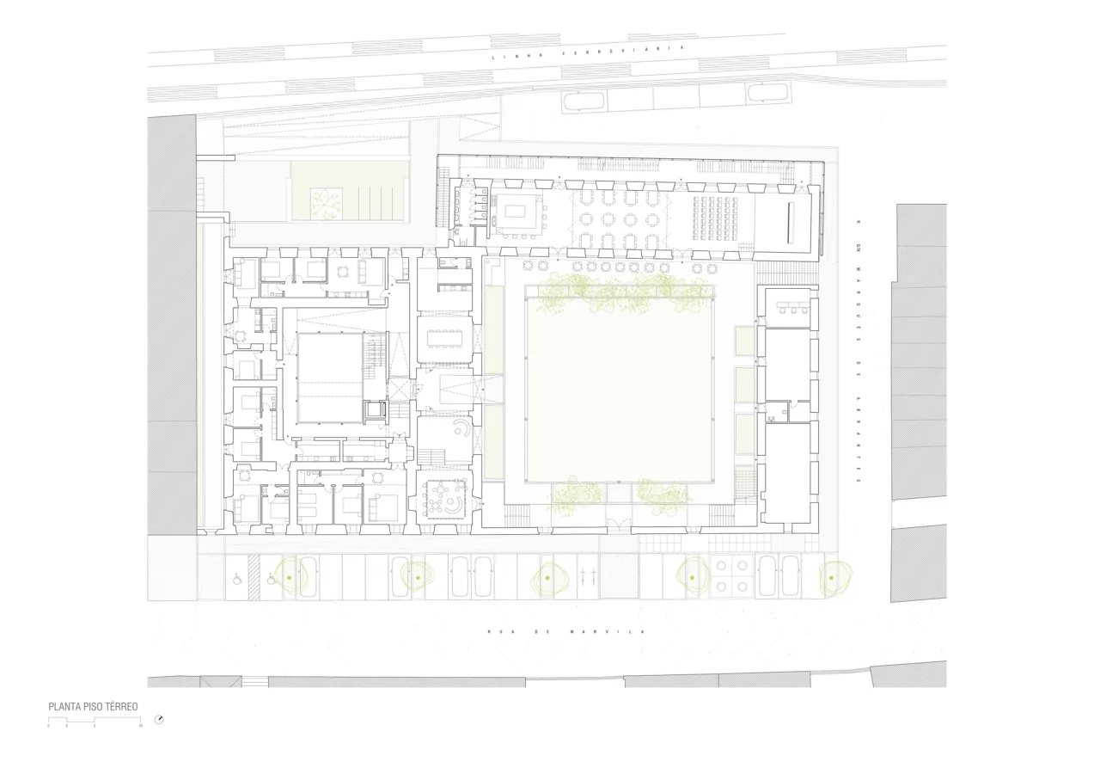
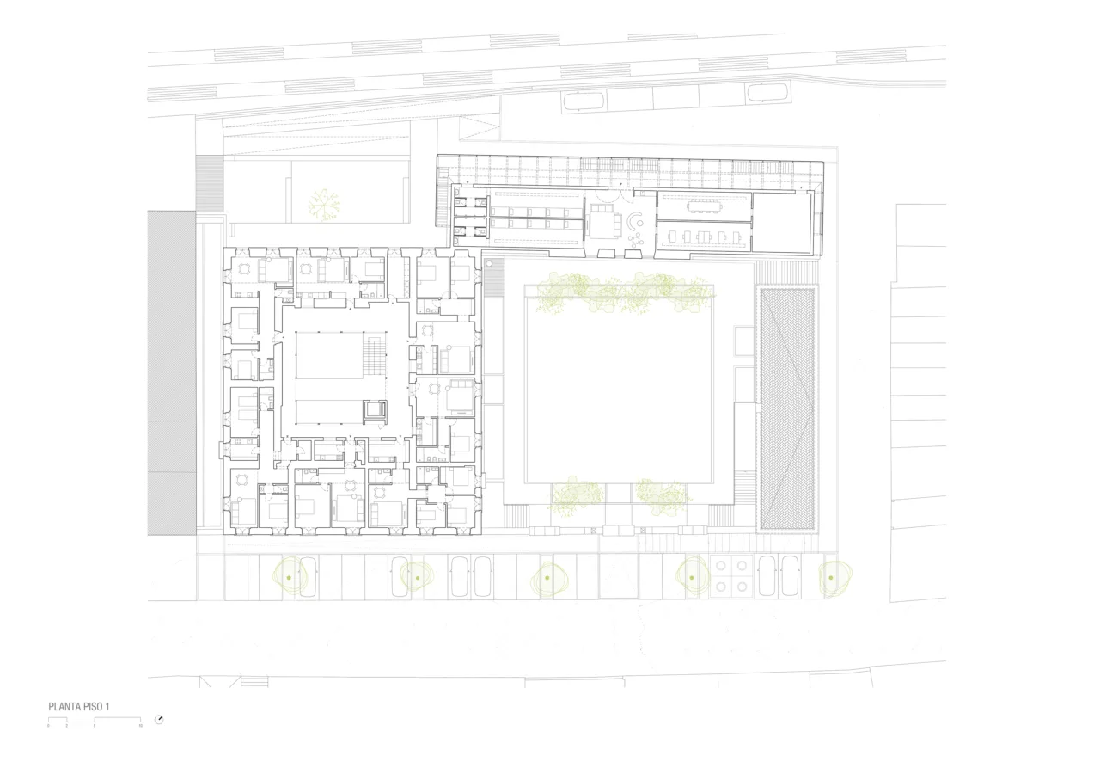
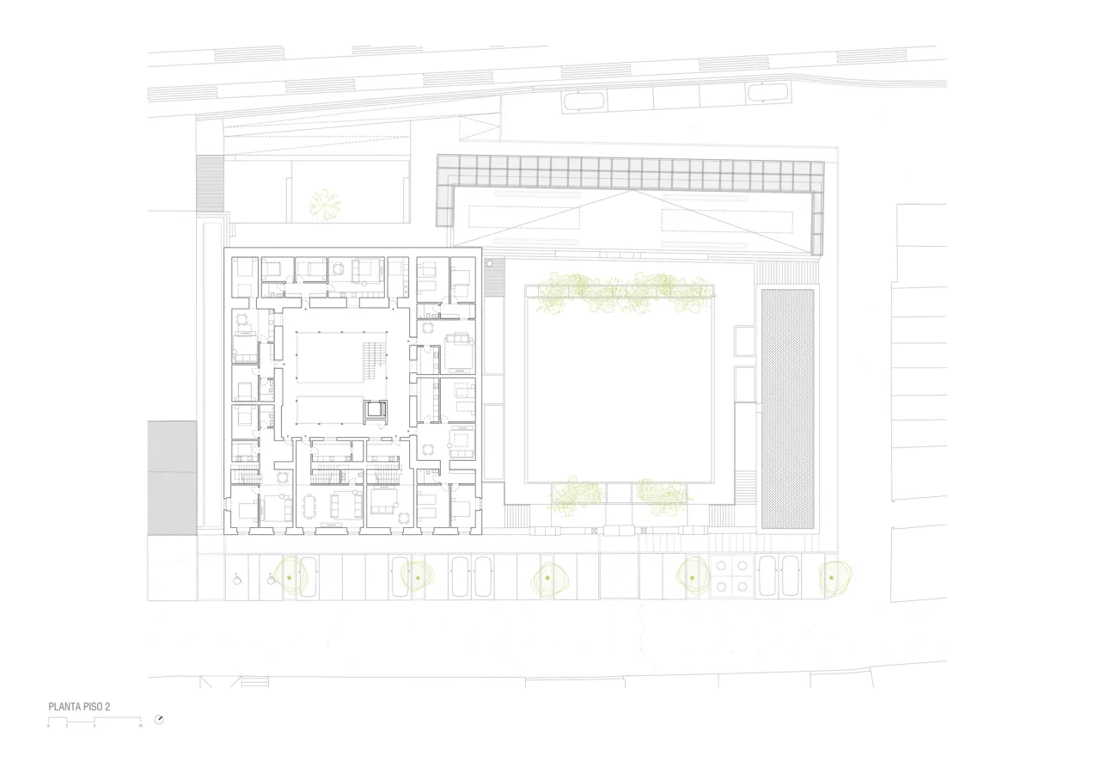
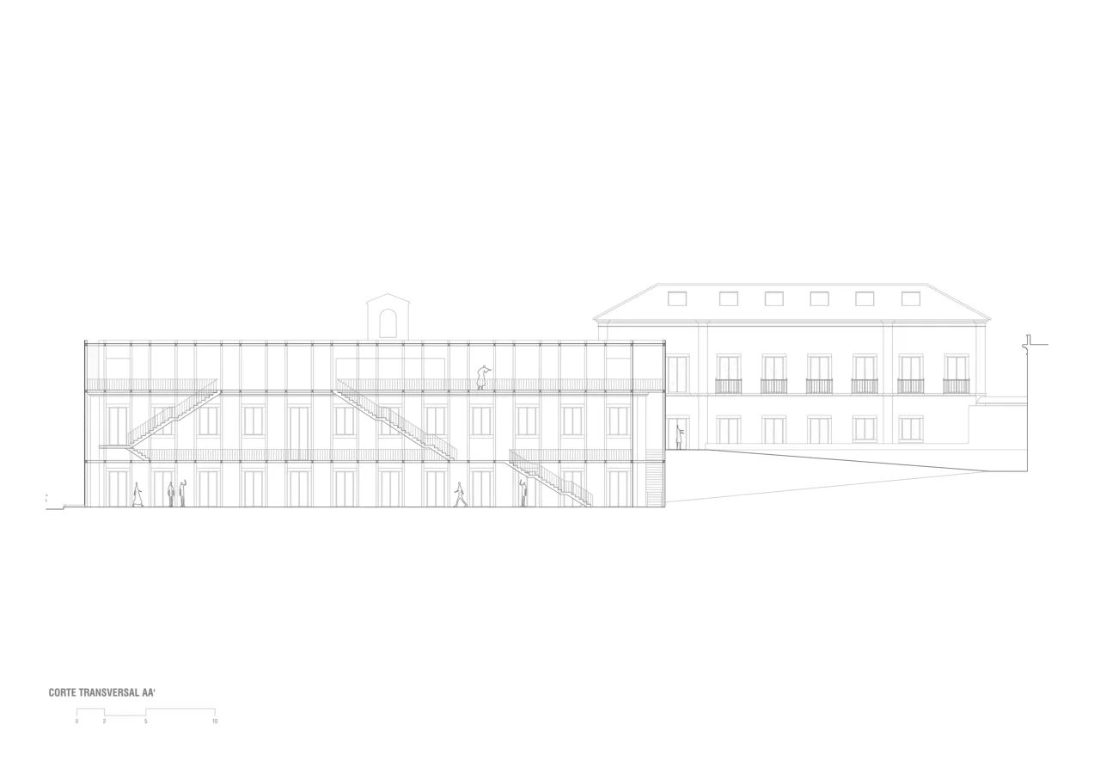
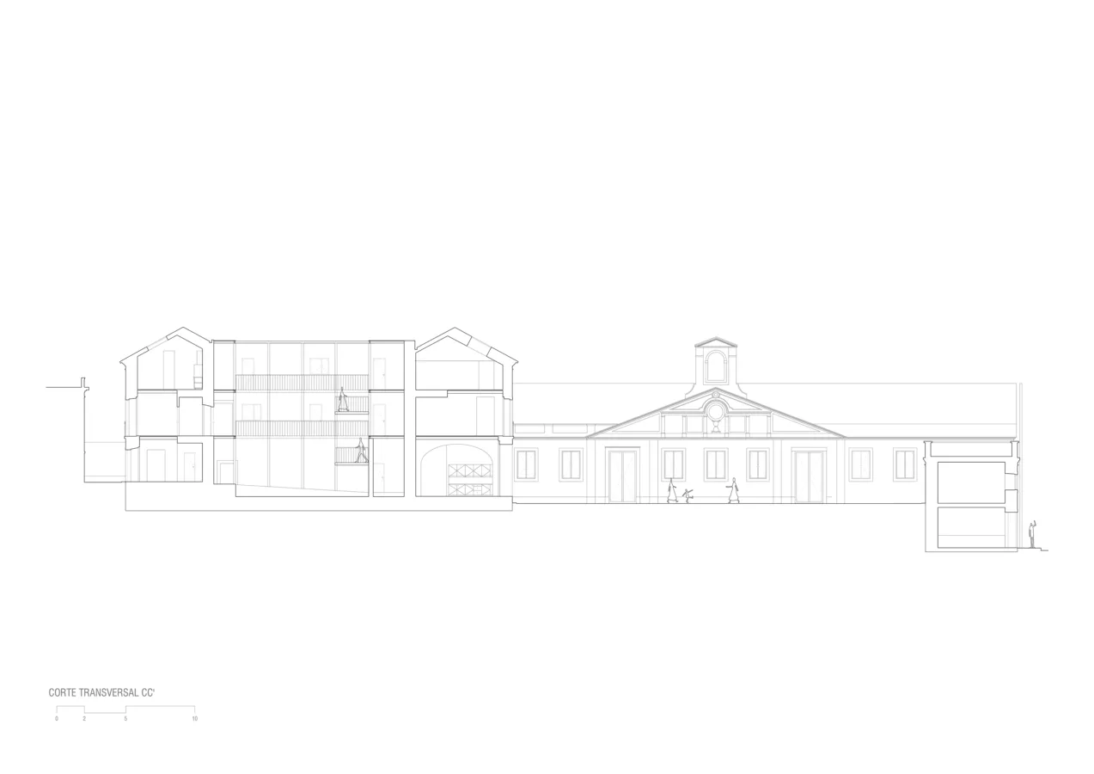
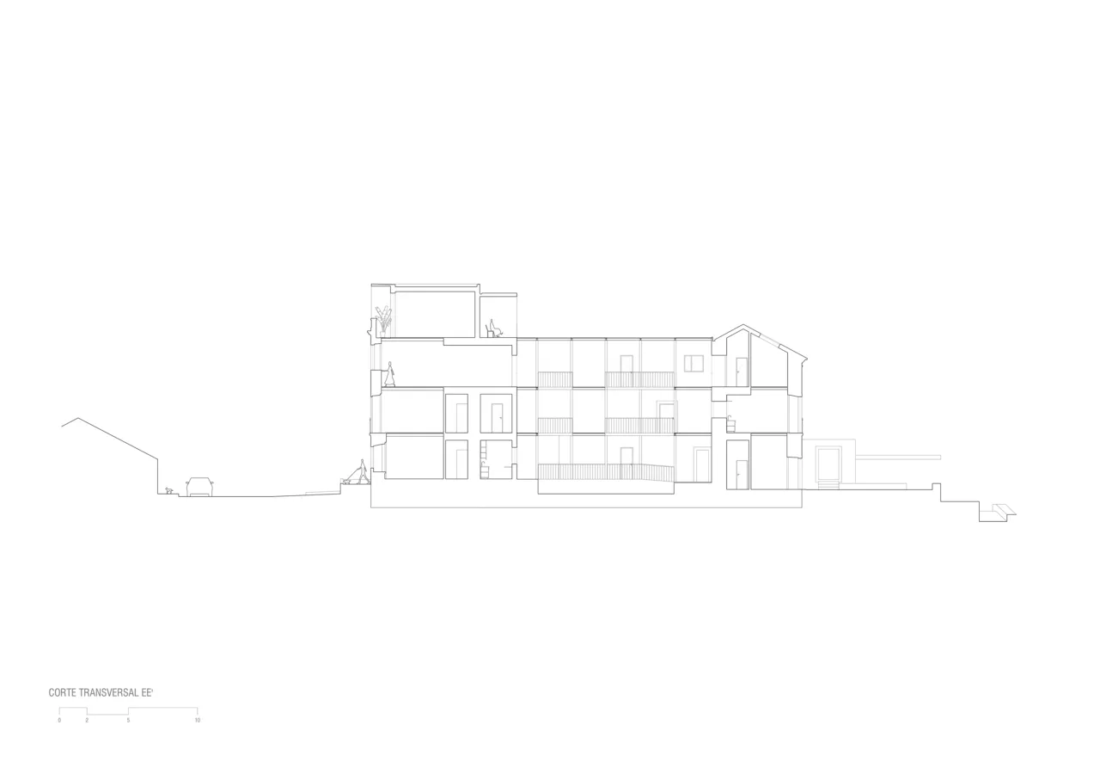
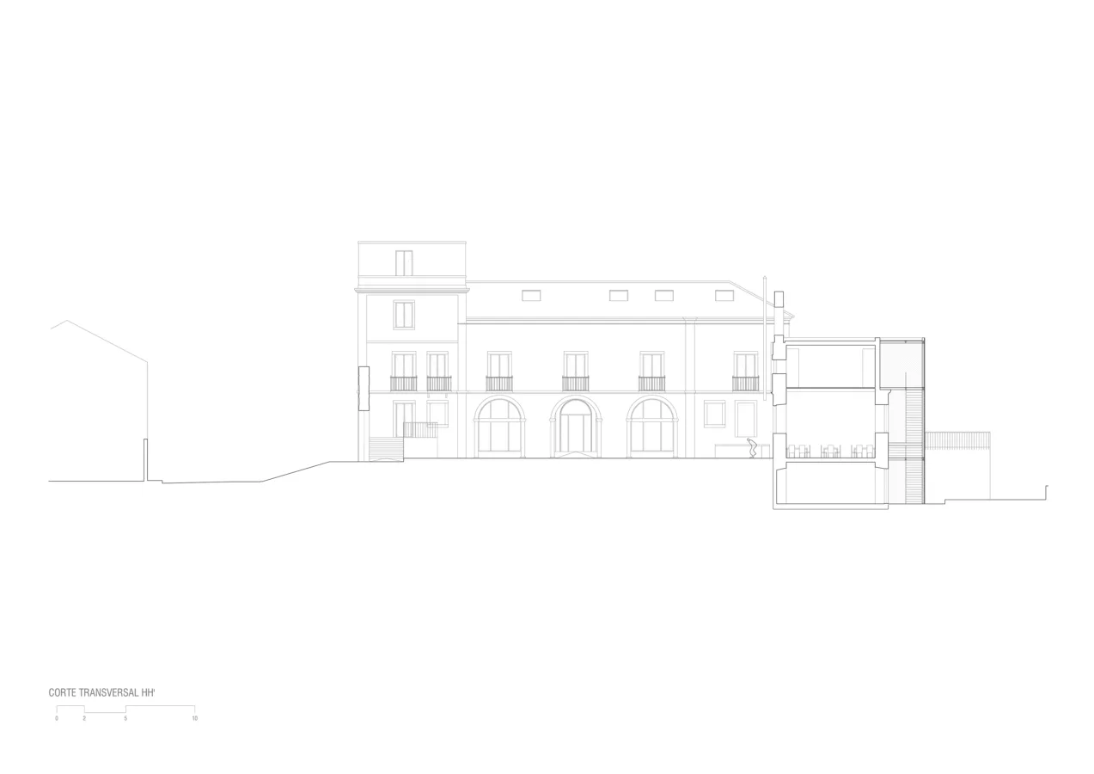
What this project presents, we believe, is in line with the municipality's strategic objectives by proposing that the building could be returned to the city's population as a public housing building. Knowing the need for expansion of the municipal public housing stock, what is proposed here is not only to respond to this premise but also to test the hypothesis of another way of living where housing is combined, in the same building, with other pre-existing values represented by the collective Society Musical 3 de Agosto.
Images
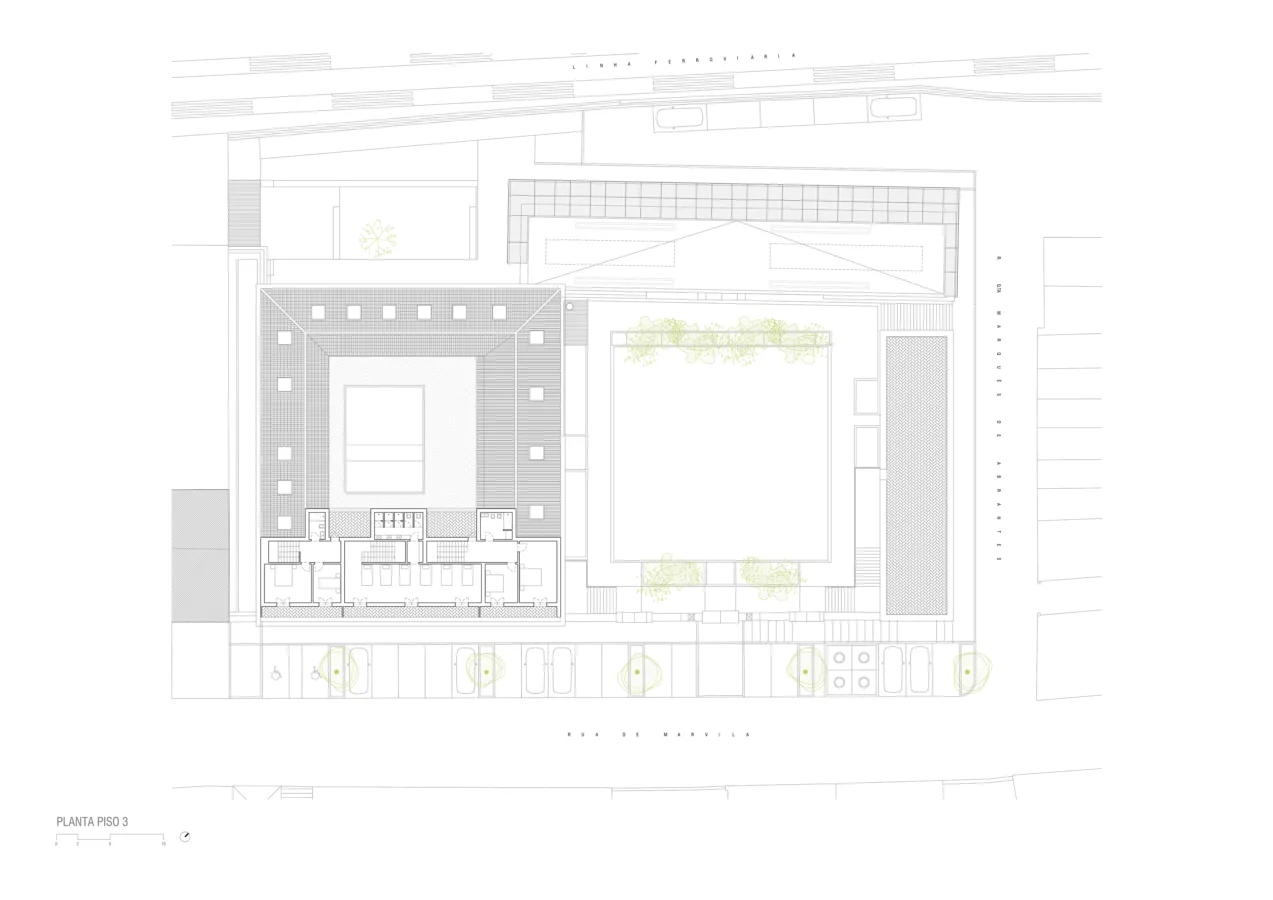
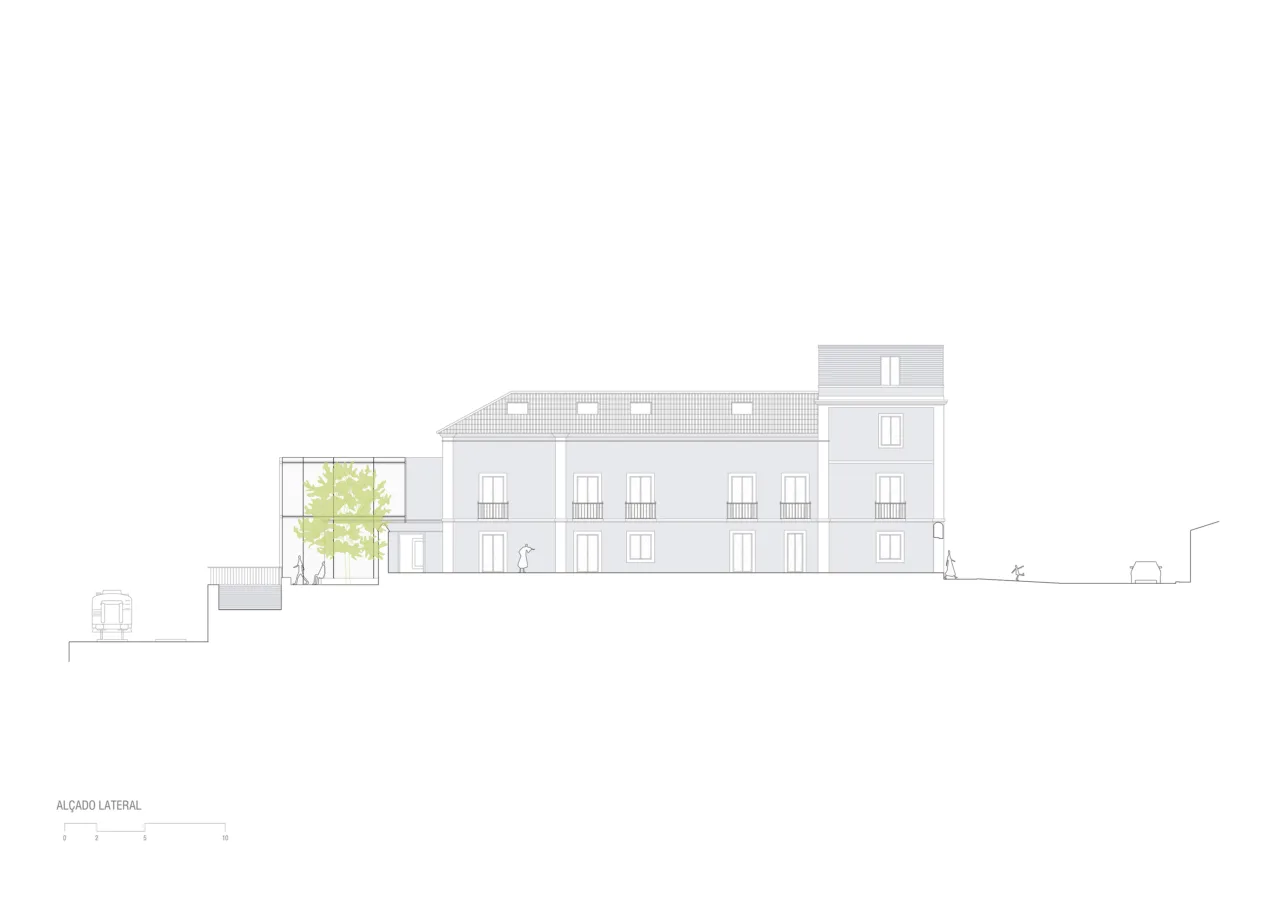
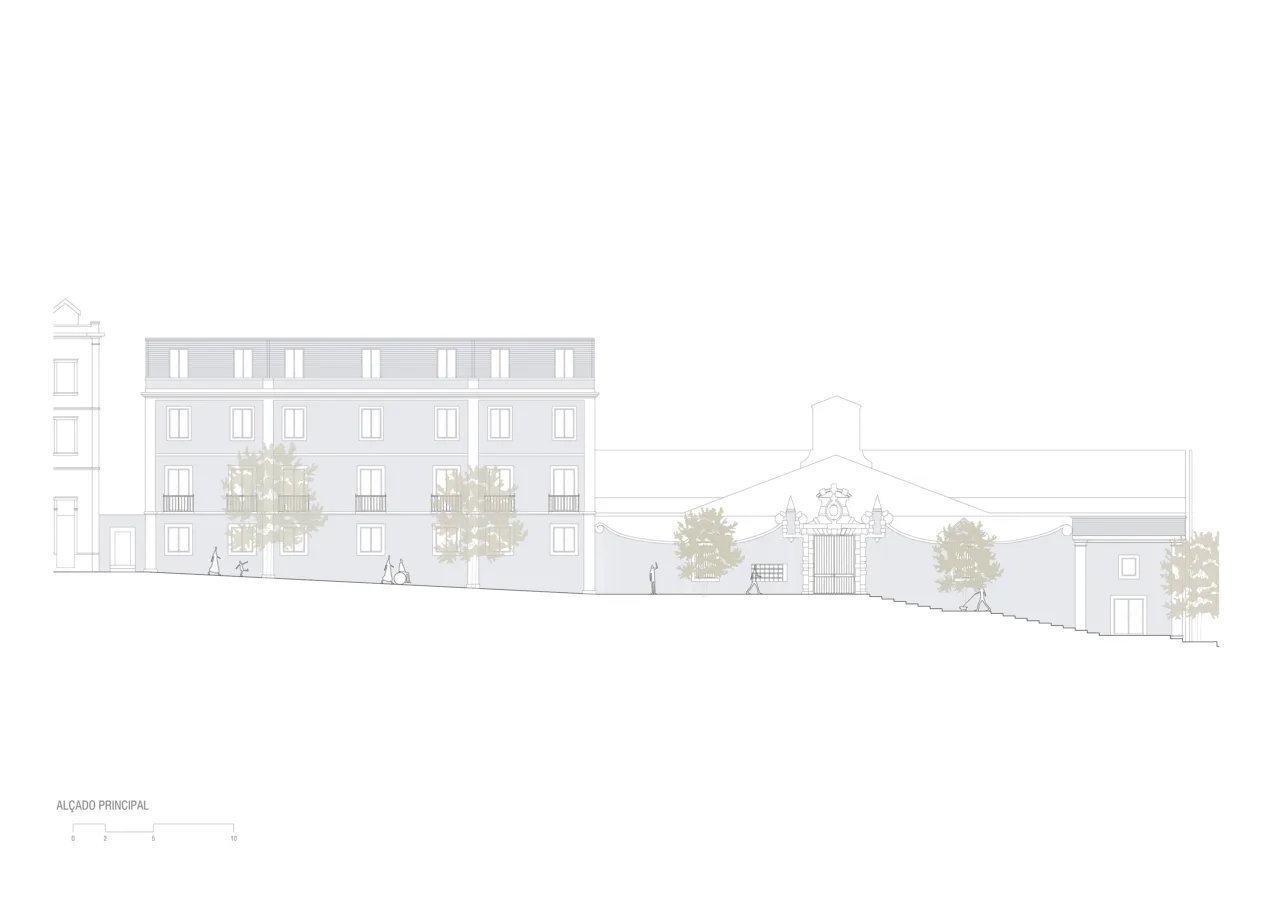
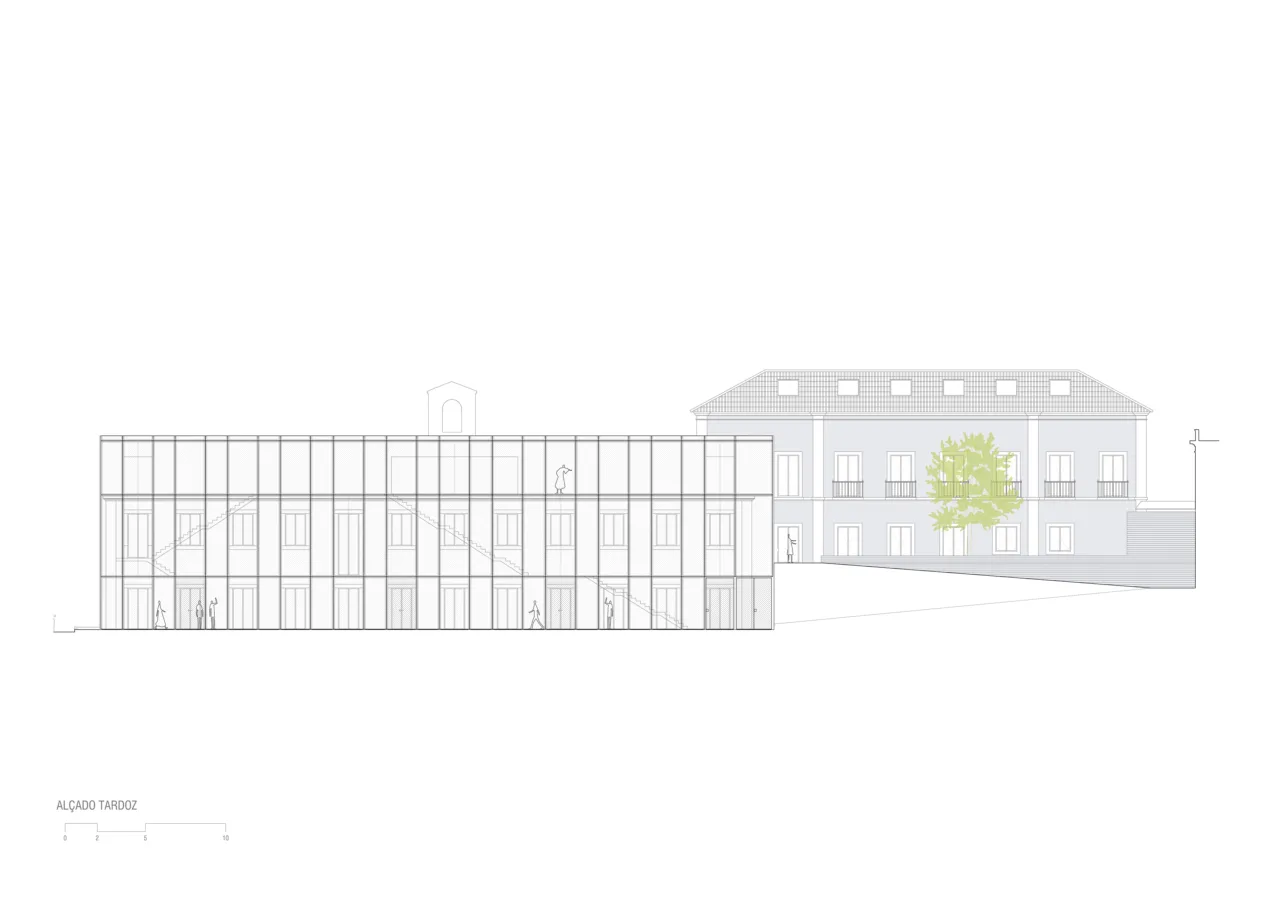
Project description
Project details
- Project name
- Palácio Marquês de Abrantes | Rehabilitation
- General category
- Housing
- Exhibition
- Rehabilitation
- Participation
- Client
- Câmara Municipal de Lisboa
- Location
- Rua de Marvila, Lisboa, Portugal
- Status
- Project
- Areas
- 4608,57m2
- Start date
- 2020
- Conclusion date
- 2022