Palmela | Competition
Top
#347
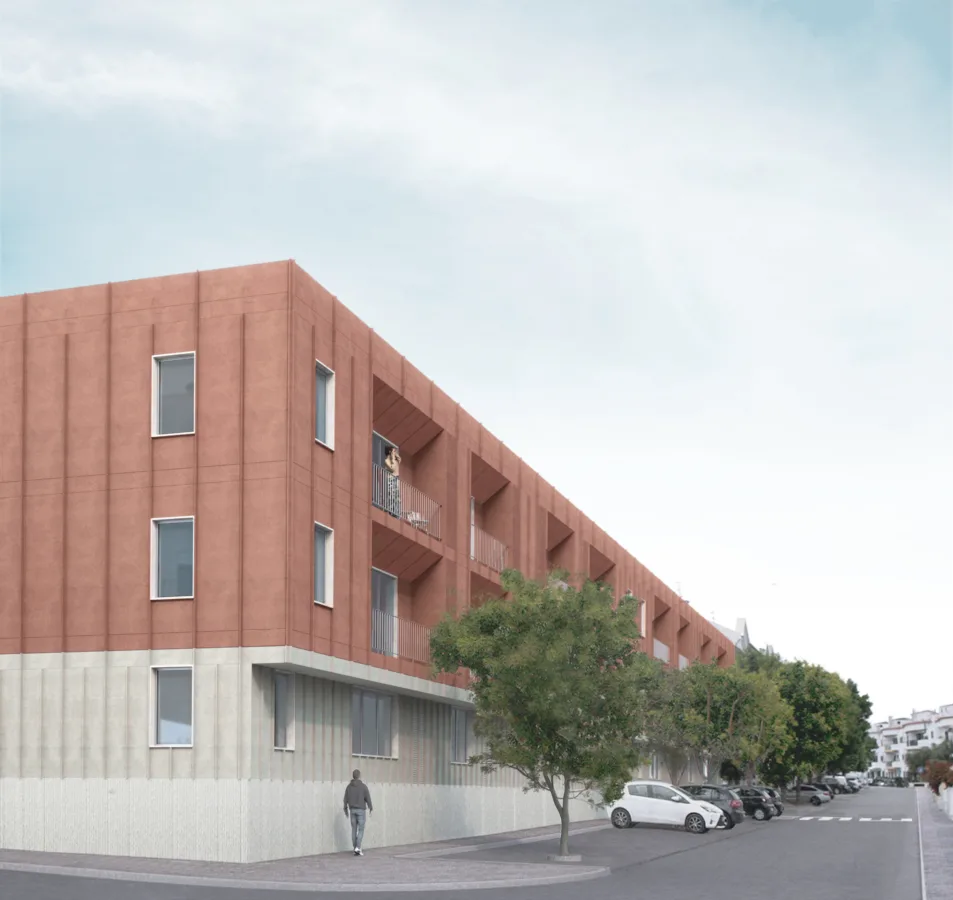
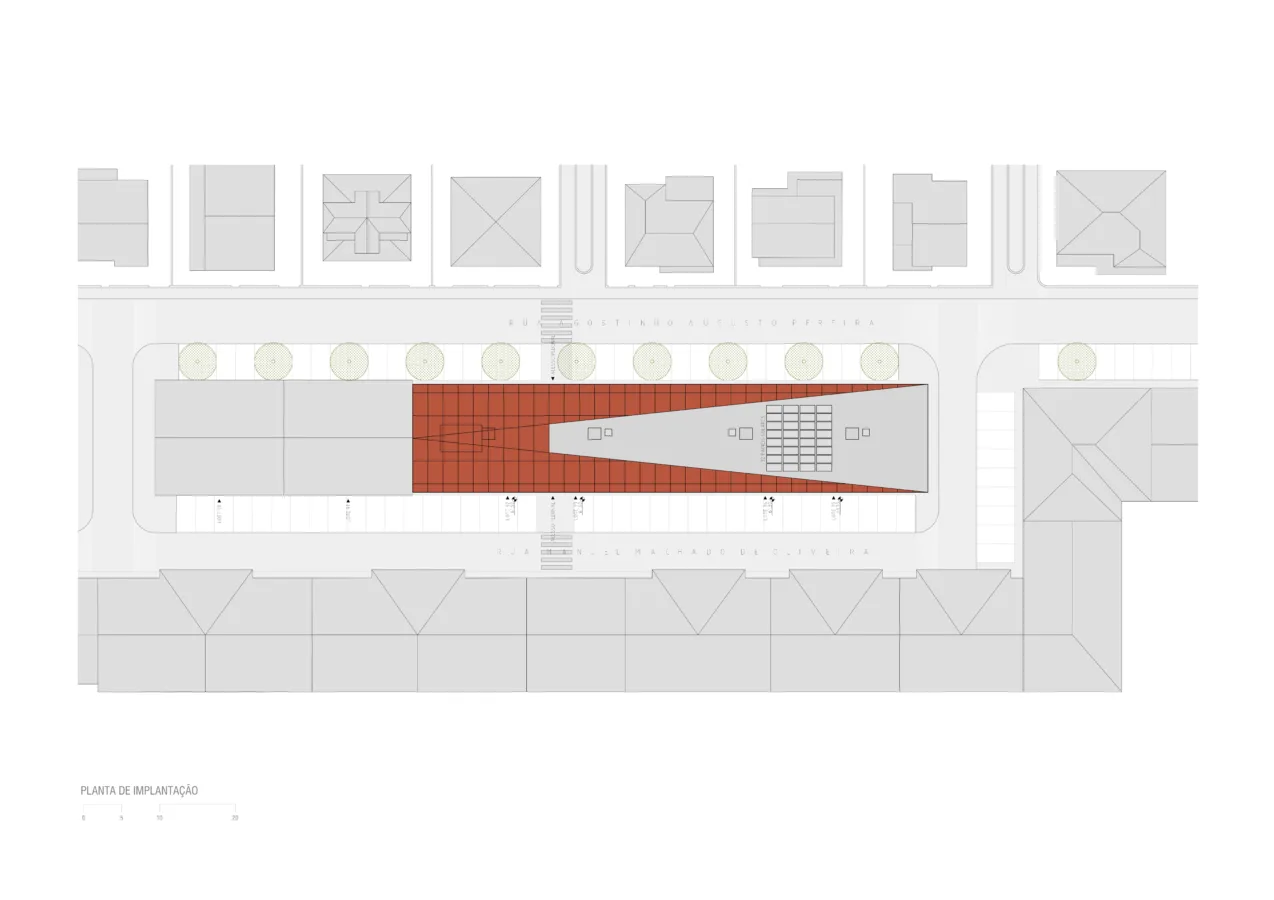
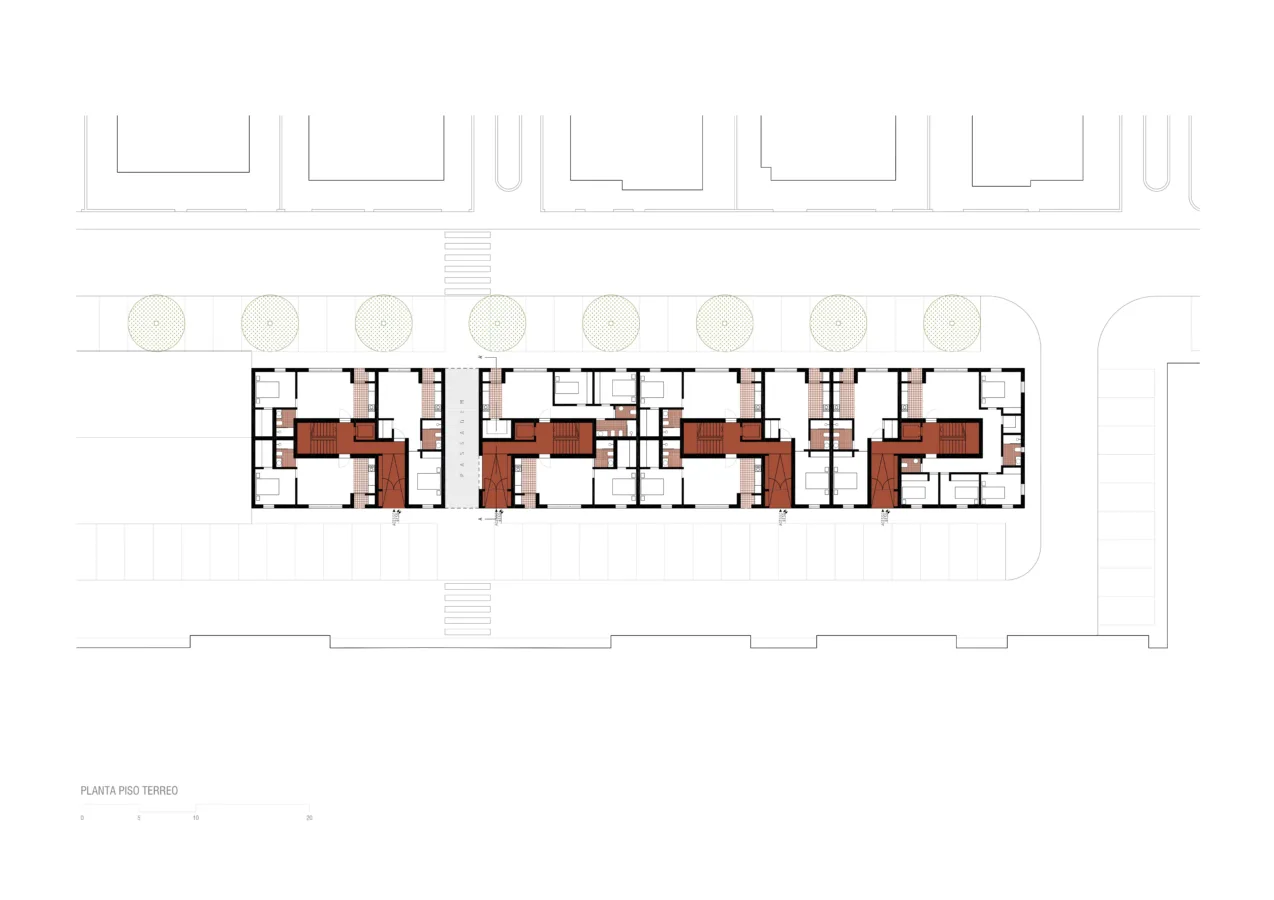
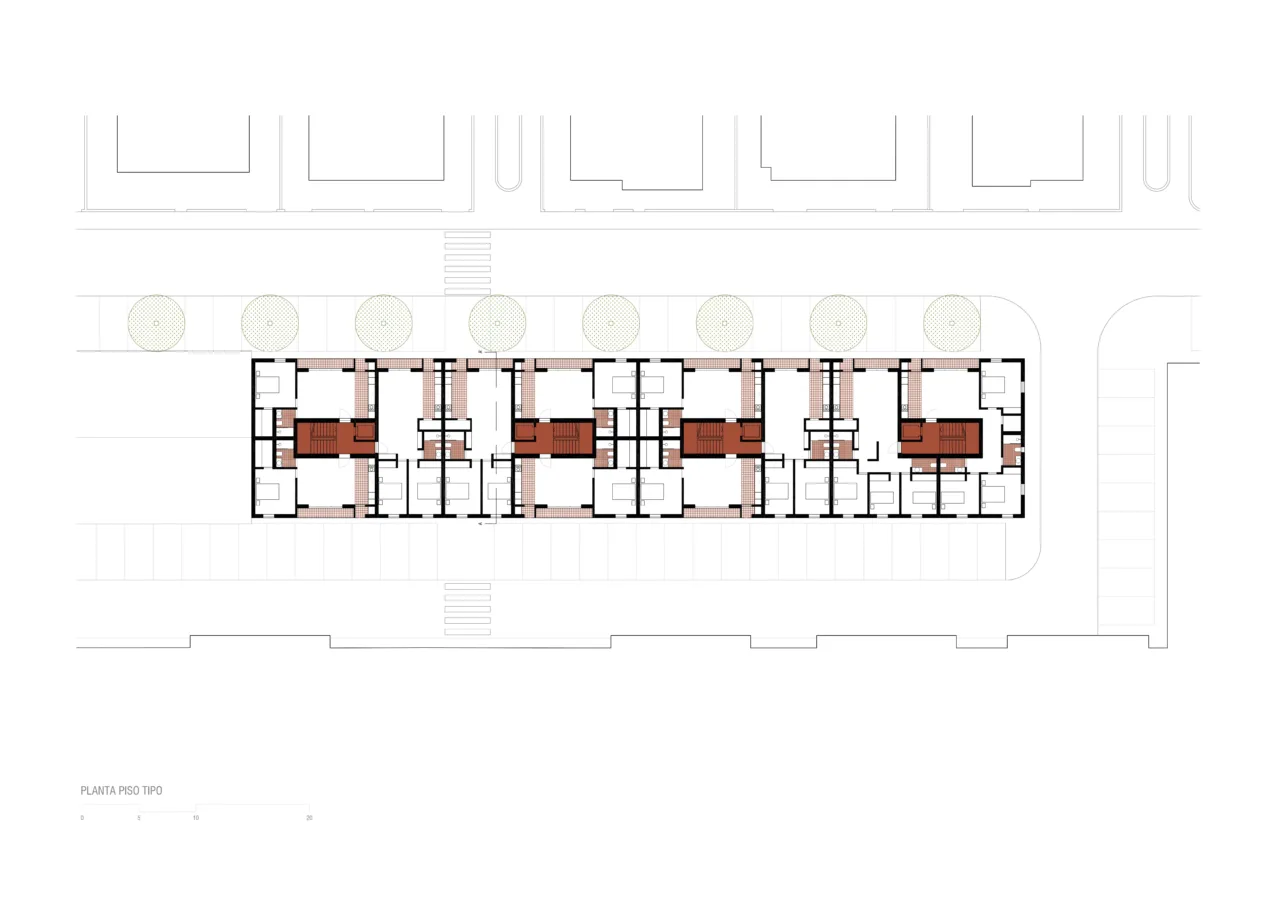
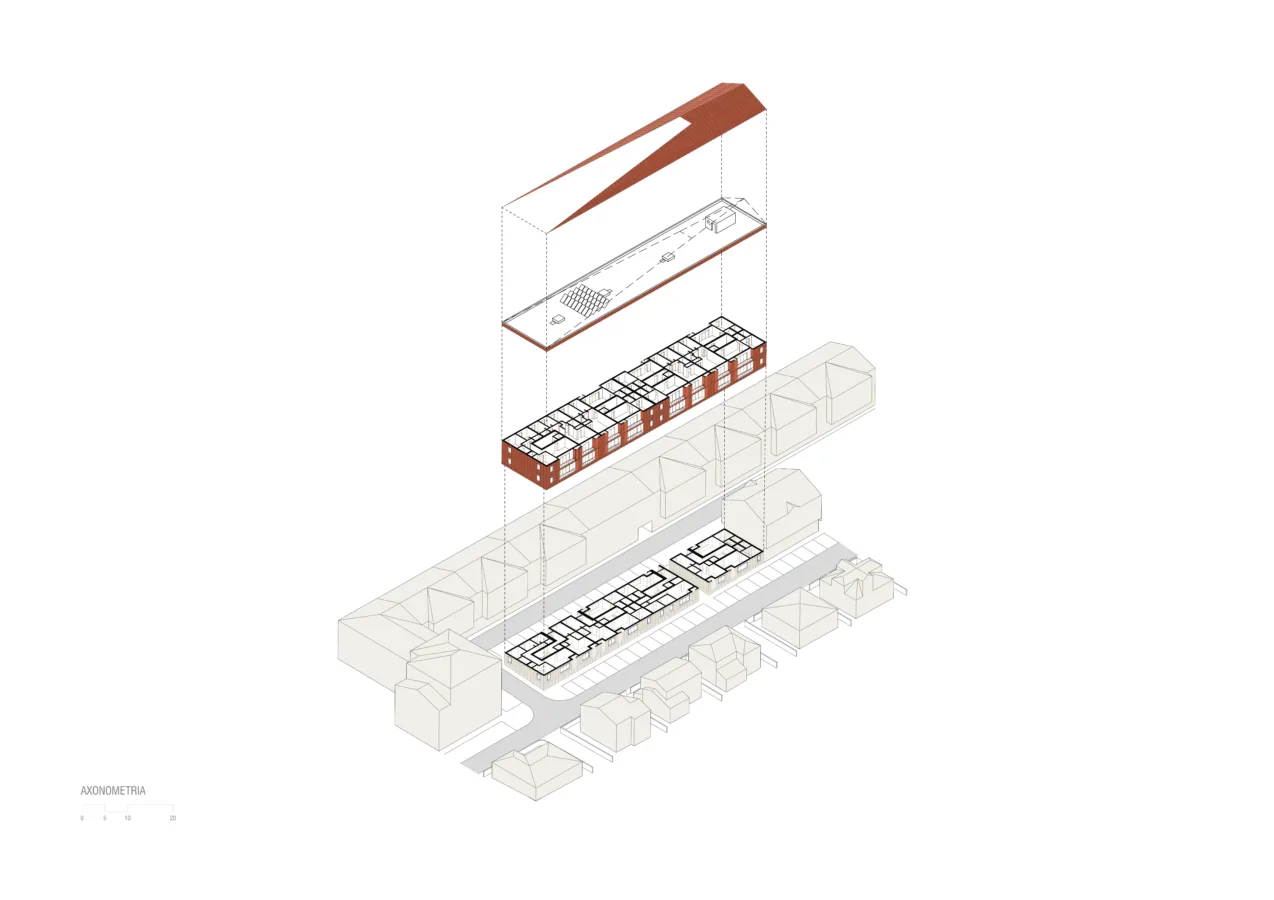
In accordance with the preliminary program, the proposal involves the construction of four buildings, in a row, totaling 32 units, with a preferential distribution of typologies as defined in the preliminary program, with proposed adjustments, which were are duly justified. The proposal aims to resolve and consolidate the connection with Plot 91, already built, and achieve a positive impact.
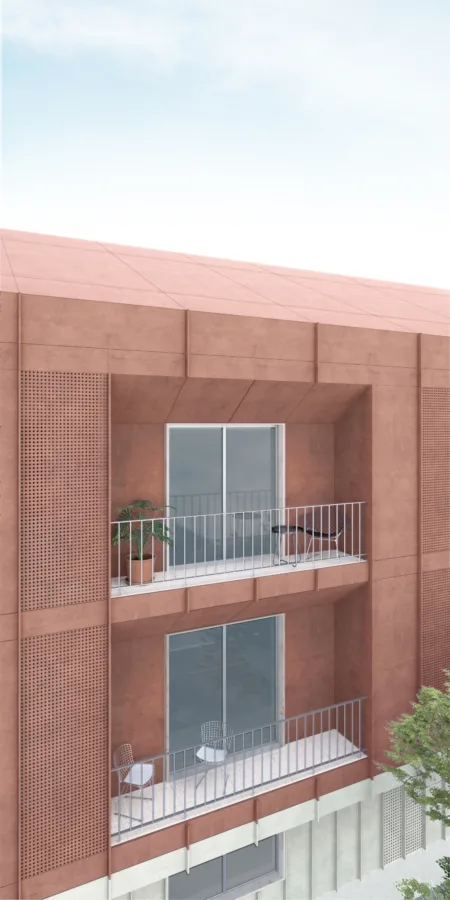
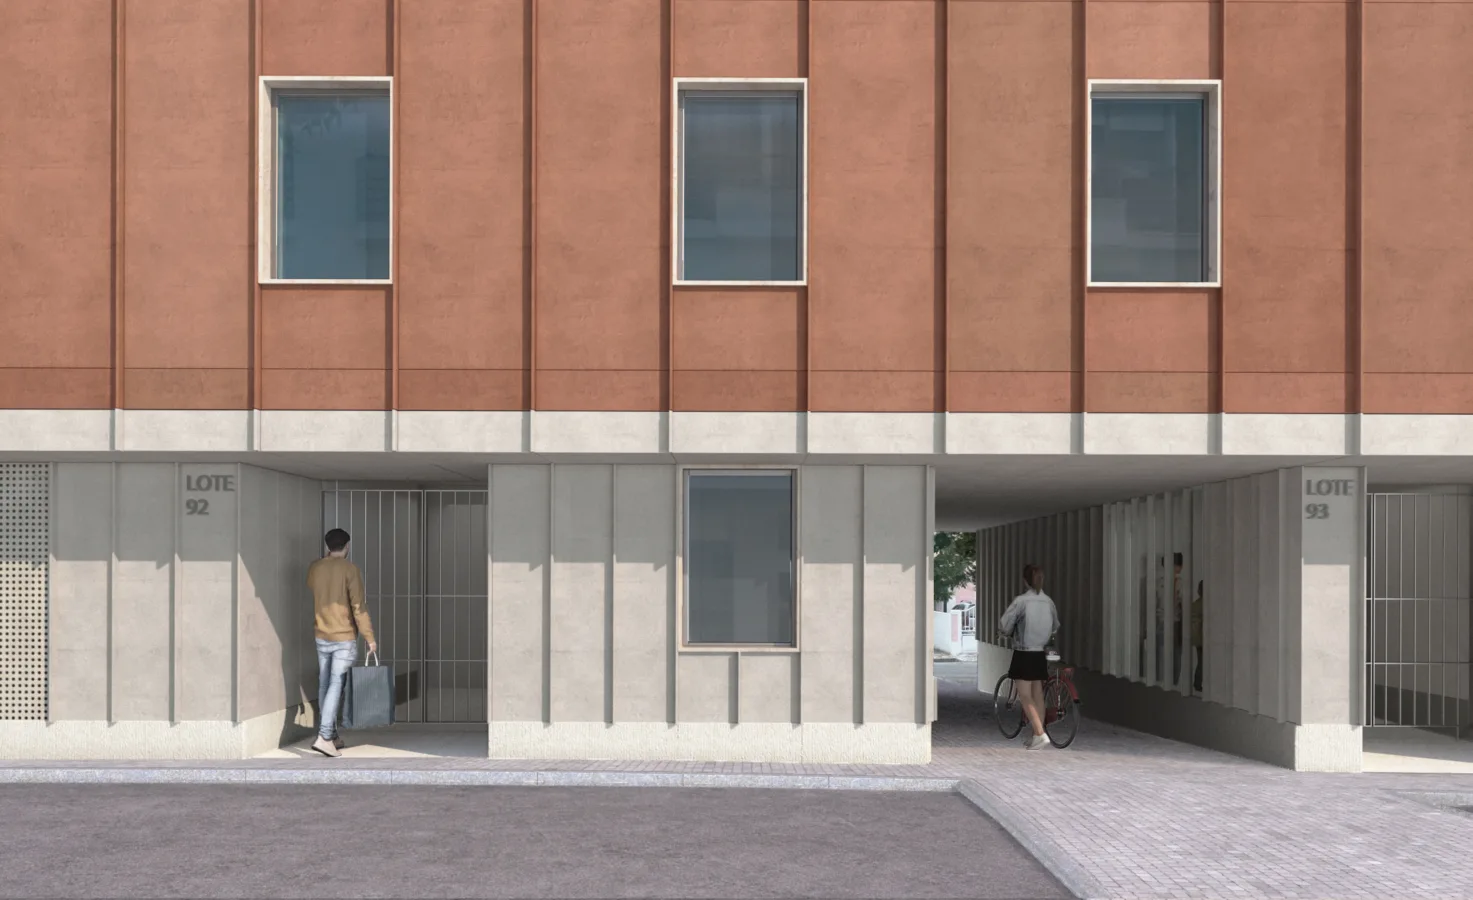
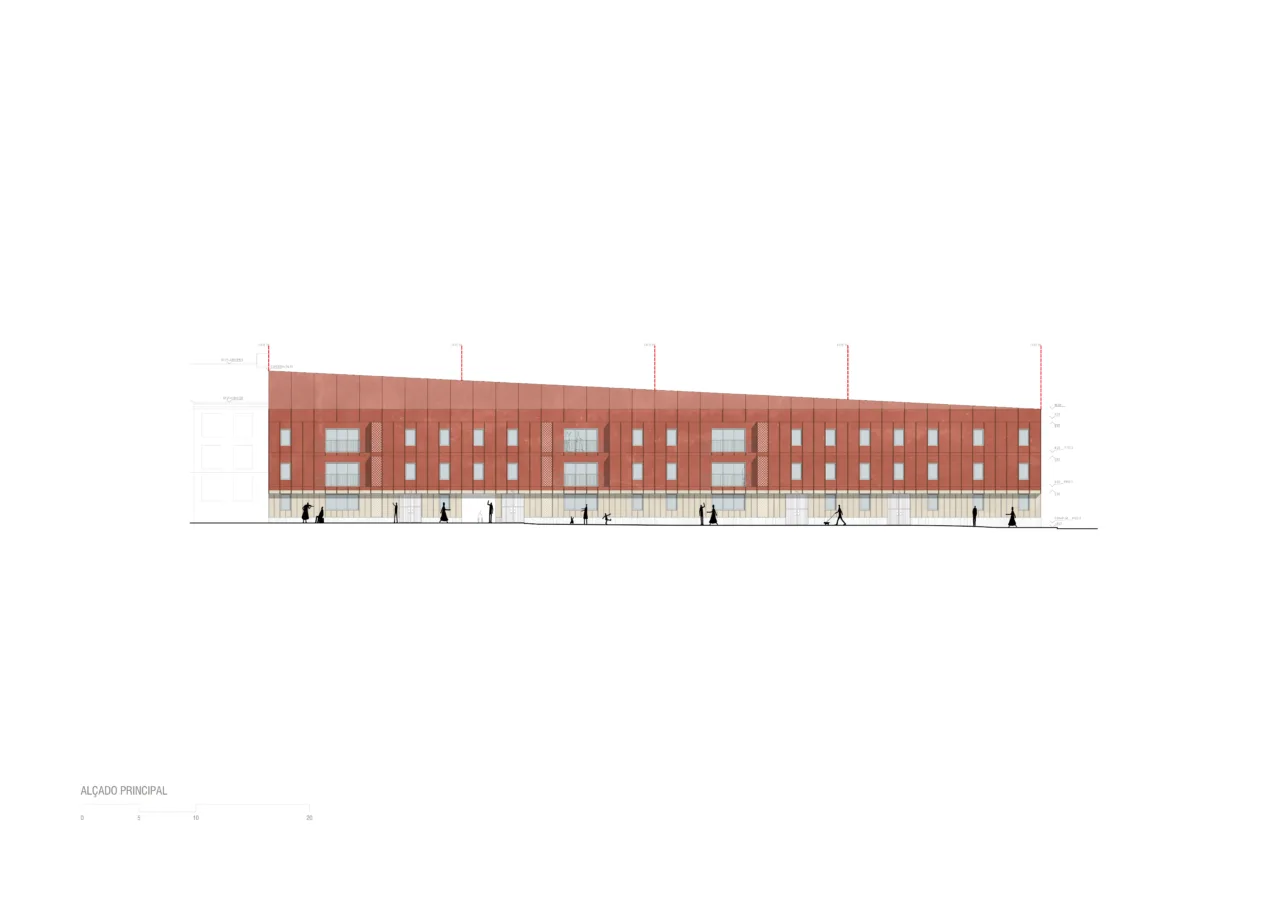
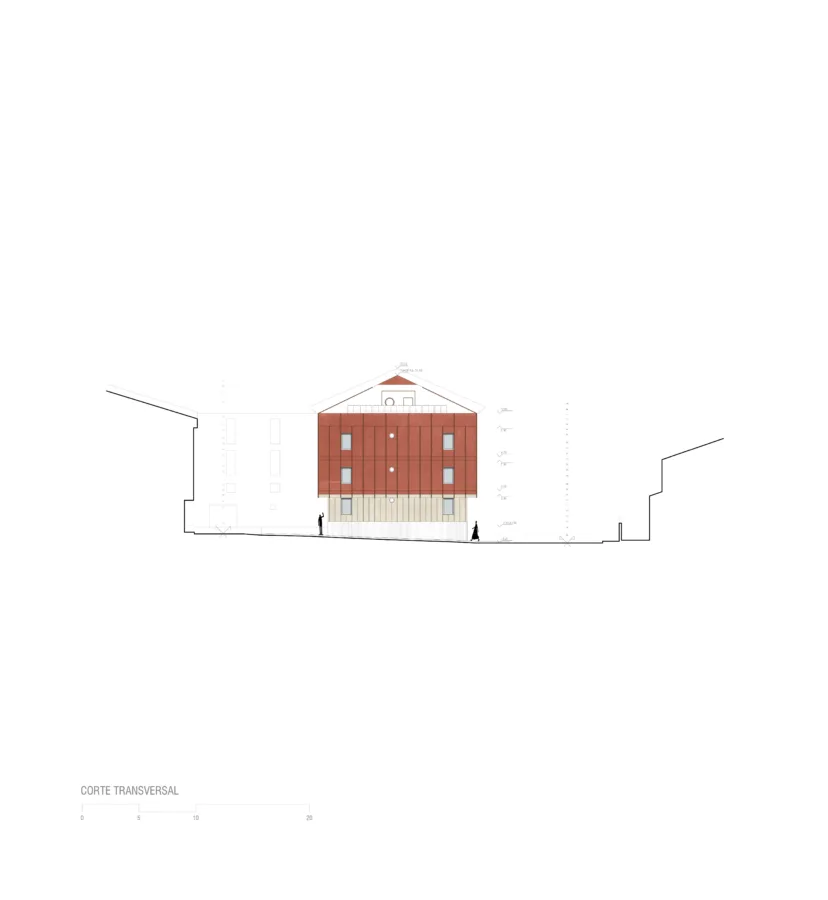
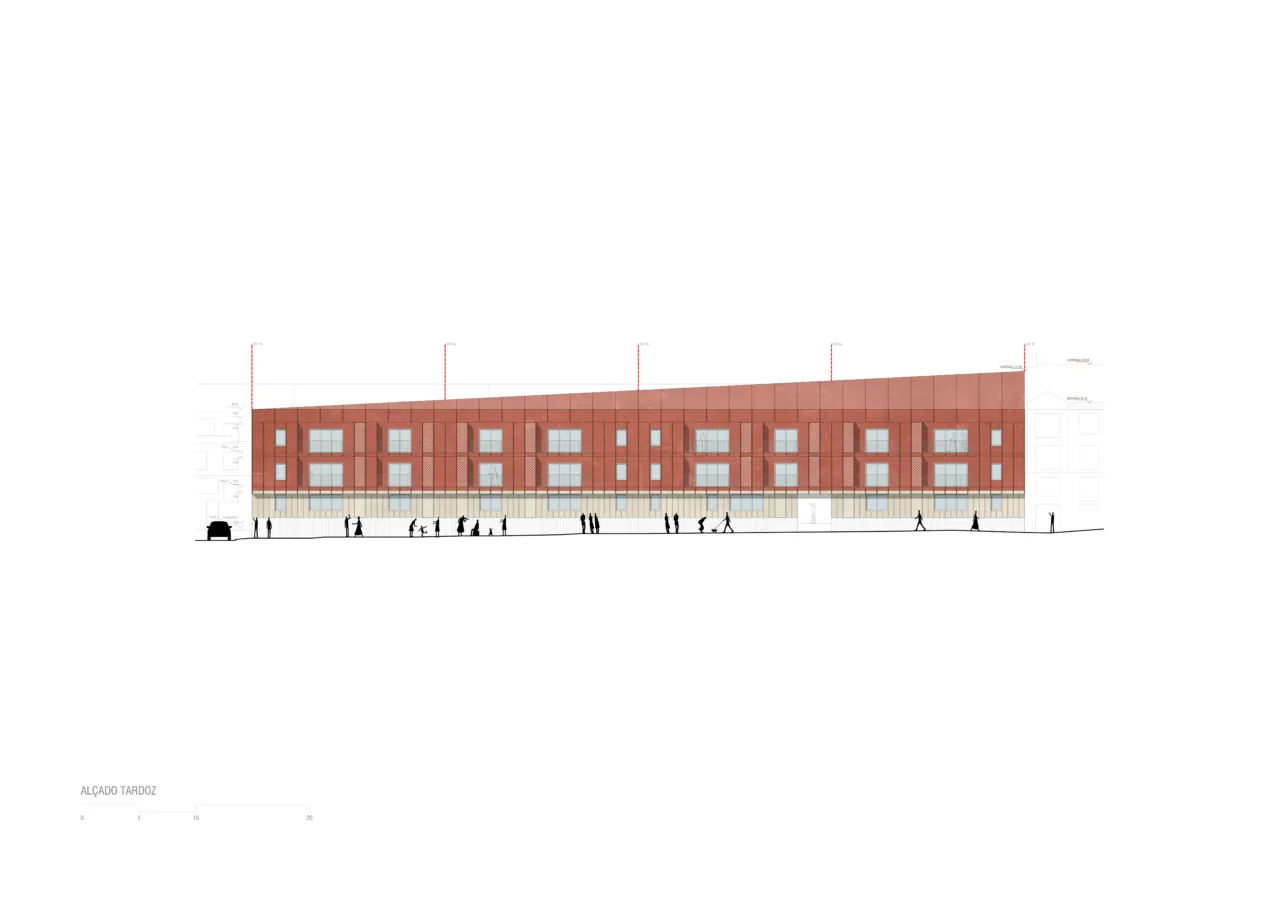
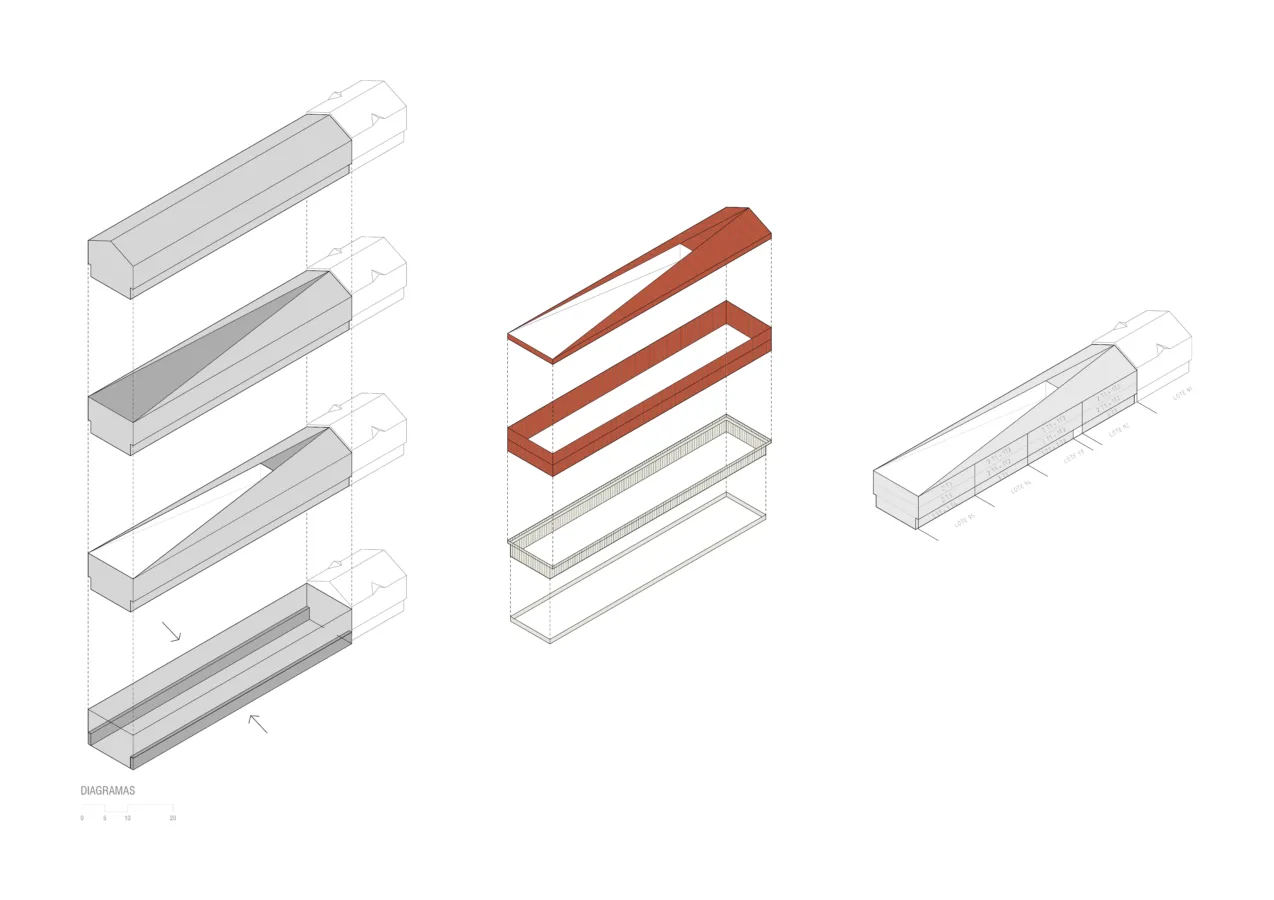
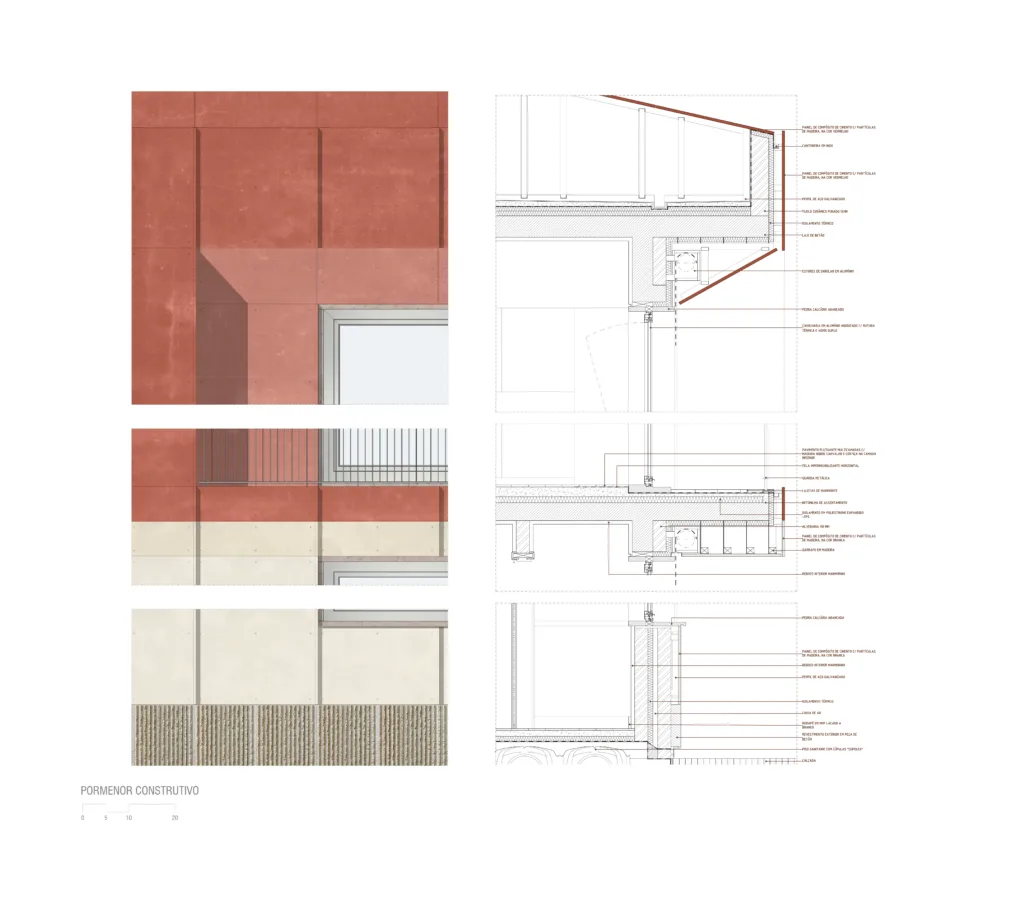
The proposal presents an exterior image supported by the choice of finishing materials, to suit its surroundings. The morphology resulting from this operation is vertically marked by the design of the facade panels, but with its material expression assuming a reassuring horizontality. The facade panels, repeated on the roof, configure a uniformity only broken by openings, balconies, and the required urban crossing.
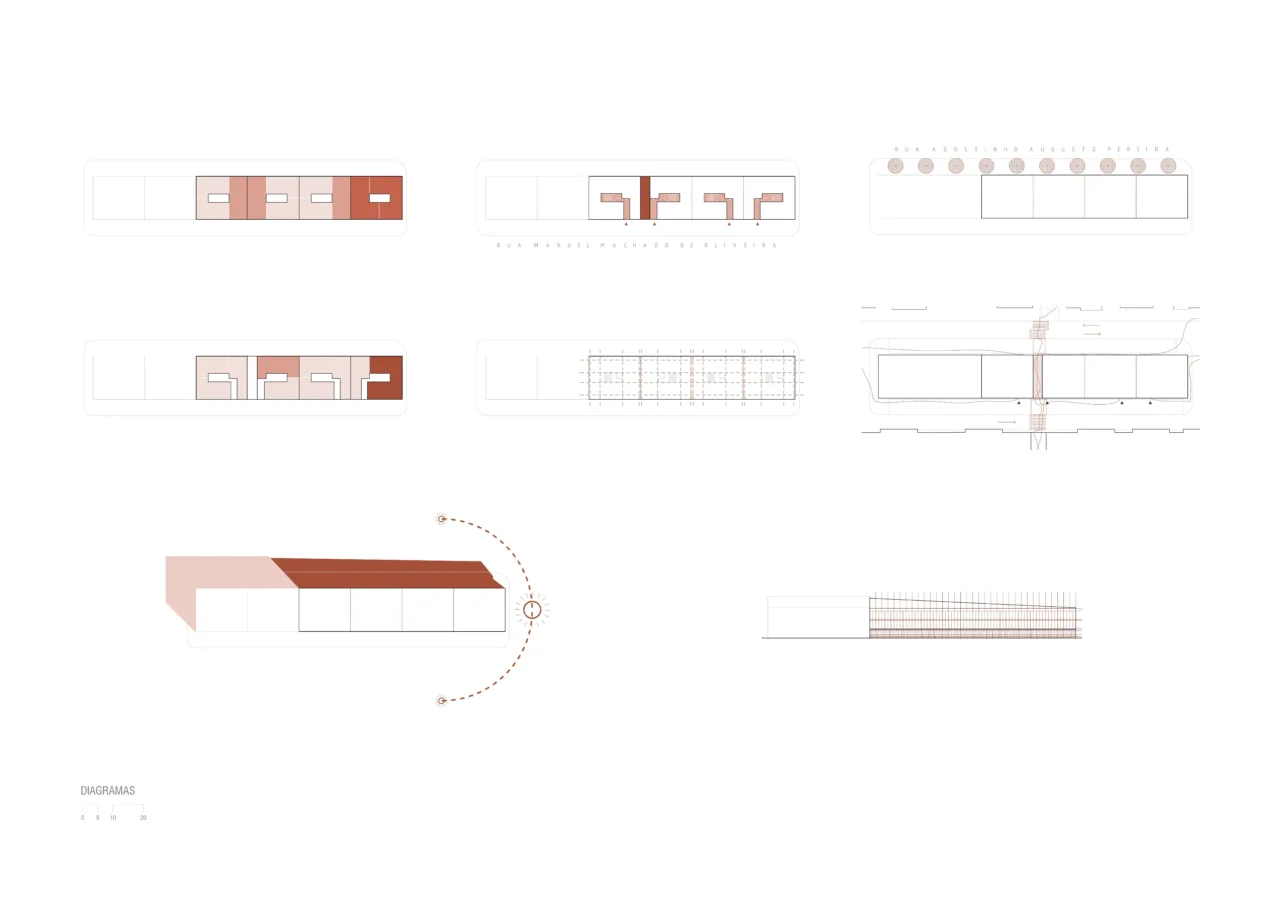
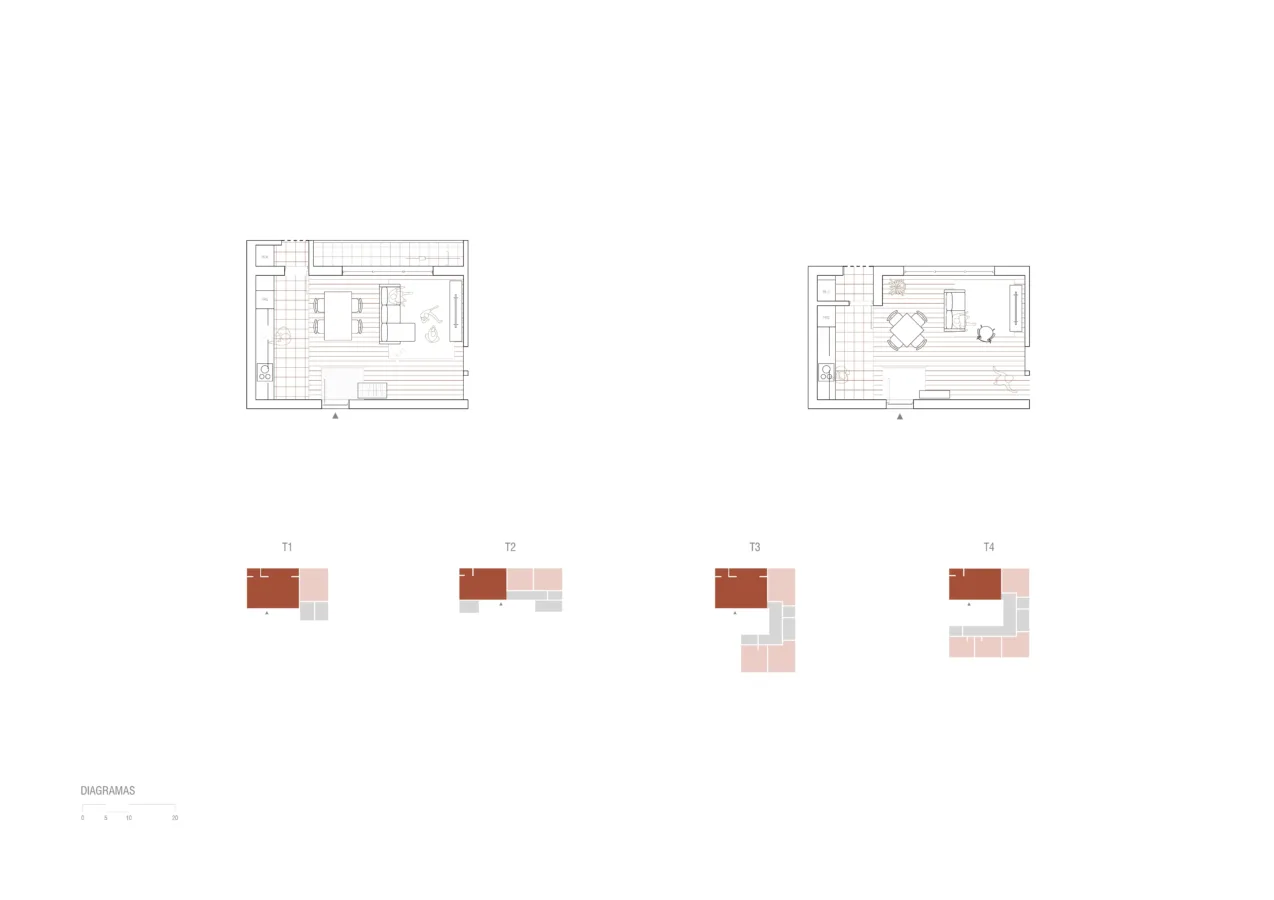
The built proposal for the four plots responds to a typified approach for the ensemble of proposed units. In this regard, a response was given to the ensemble of typologies (T1, T2, T3, and T4) requested in the preliminary program, fully considering the articulation and distribution defined for each floor, while simultaneously optimizing space and typological systematization.
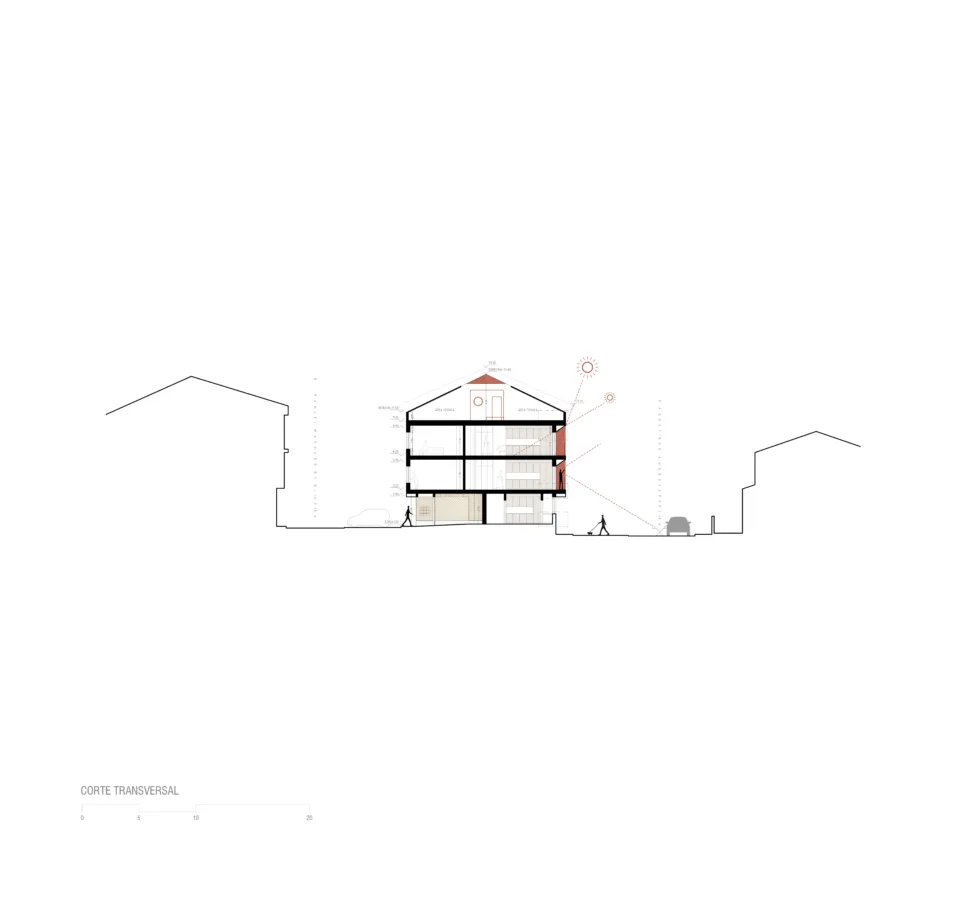
The spatial organization program, access, and circulation for each proposed unit typology prioritises east/west solar exposure, with the possibility of cross-ventilation, hierarchical and separate between social and private areas, optimisation of interior circulation spaces, the existence of an area for laundry, and apartment balconies contributing to an exterior-interior relationship.
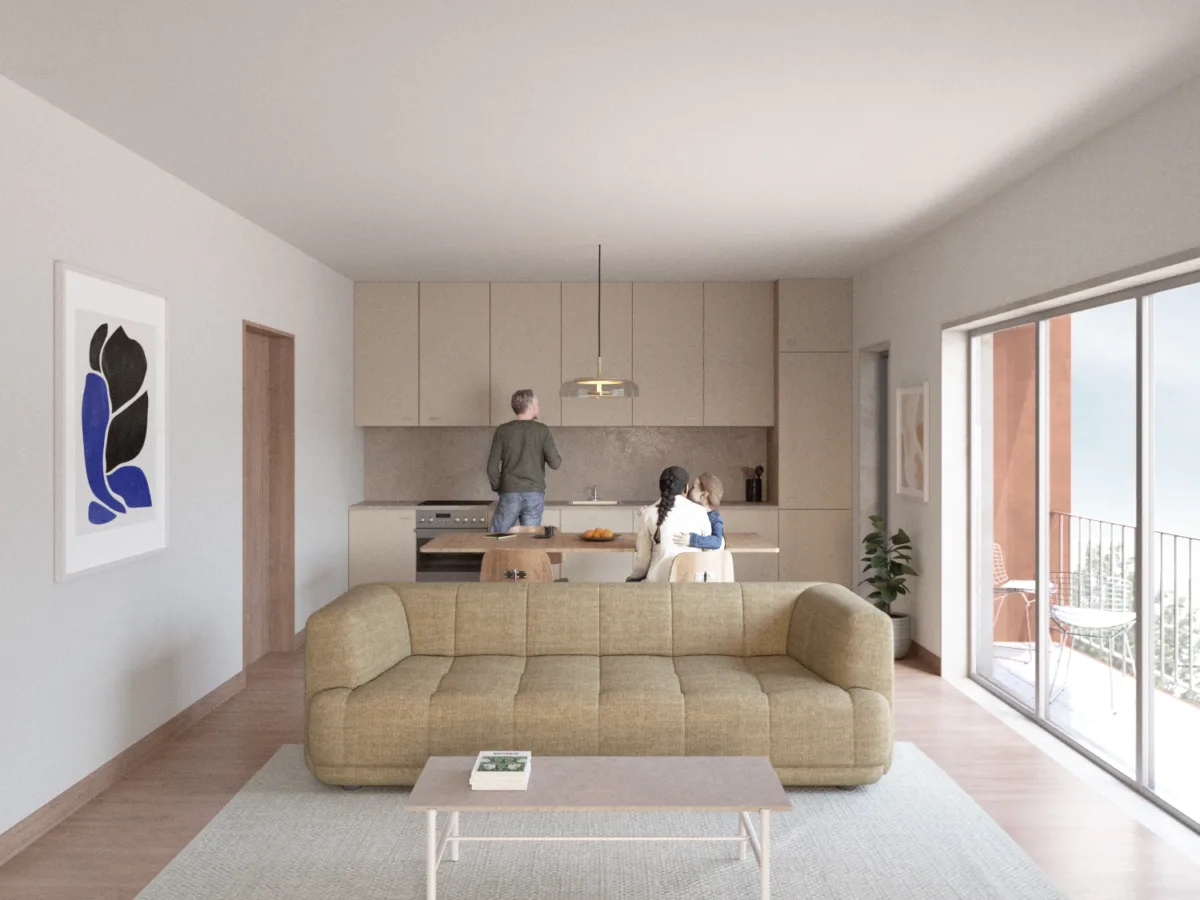
All units foresee the existence of a living room open to circulation and interaction with the kitchen space, expanding the useful space of this central compartment of the house. Kitchens are always integrated with a laundry area and ensure autonomous ventilation.
Through the implementation of sustainability principles, maintenance, durability, and circular economy, it will be sought, in subsequent phases, to design/anticipate in a more practical way the less polluting construction processes. Prefabrication presents itself as an attractive alternative to other forms of construction. This proposal was planned and designed based on standardisation and modularity, avoiding the waste of raw materials.
Images
Project details
- Project name
- Palmela | Competition
- General category
- Housing
- Competition
- Client
- Câmara Municipal de Palmela / Concursos Acordo-Quadro AML
- Partners
- Betar
- Location
- Aires, Palmela, Portugal
- Status
- Project
- Start date
- 2023
- Conclusion date
- 2023