Salão Central Eborense
Top
#230
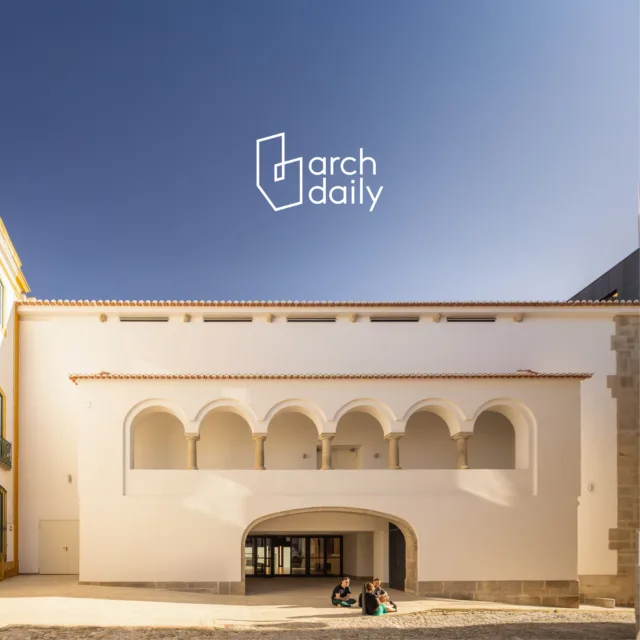
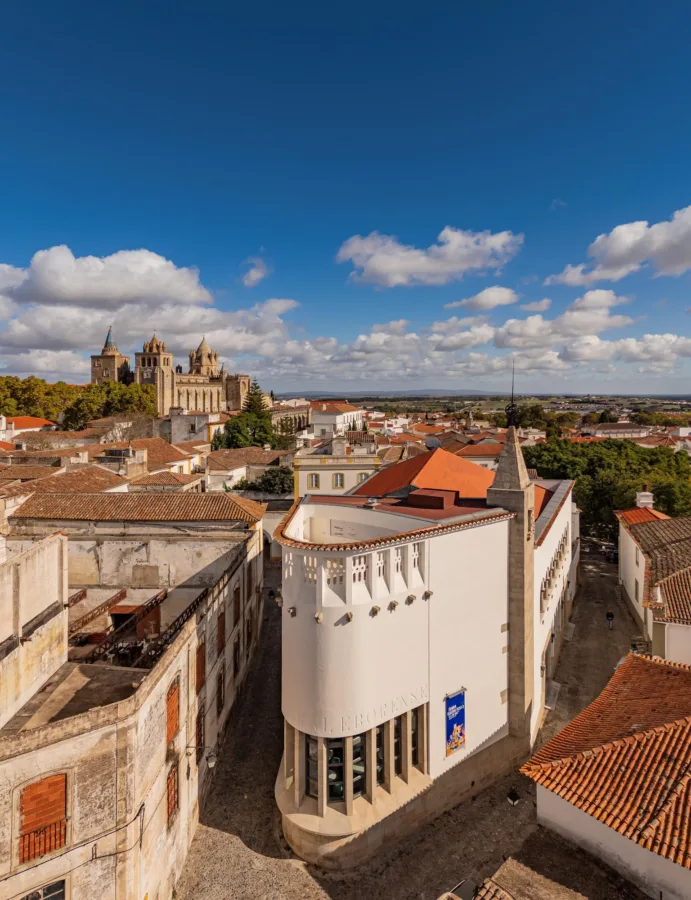
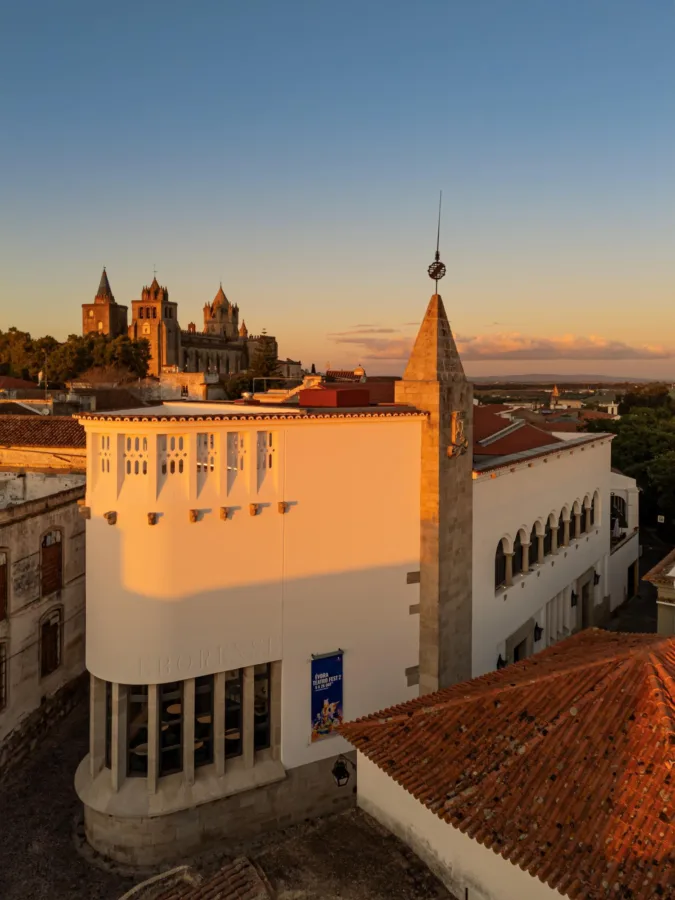
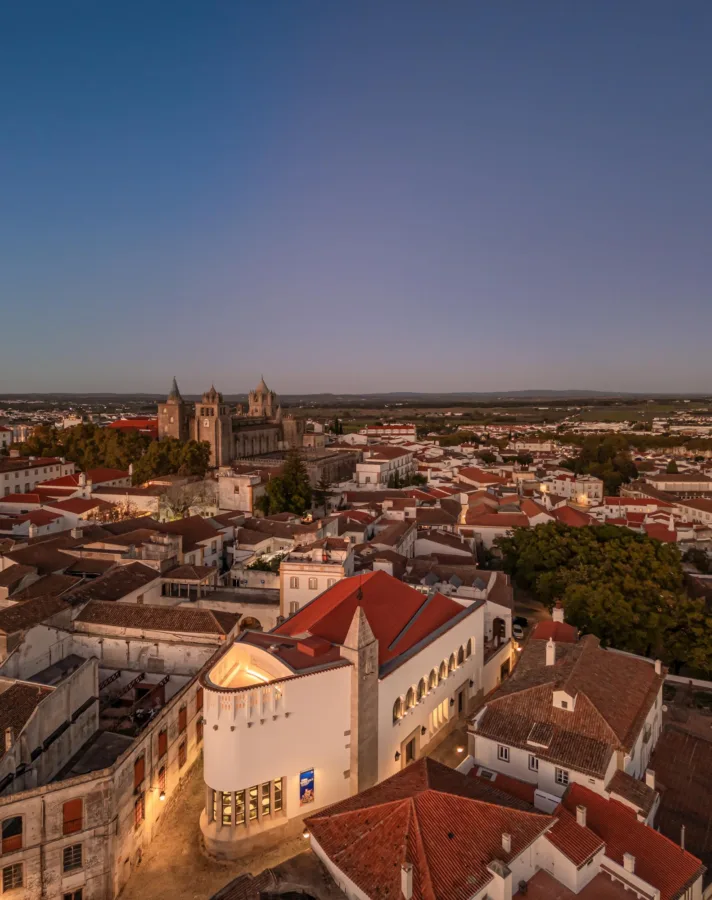
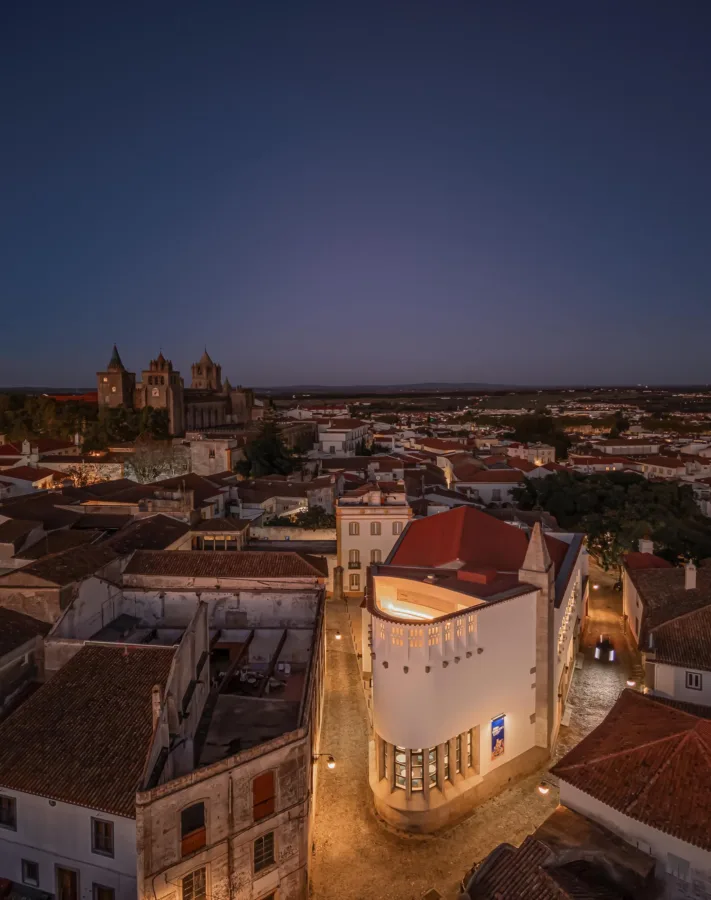
The Salão Central Eborense is a public cultural facility located in the historic center of Évora, within the UNESCO World Heritage site.
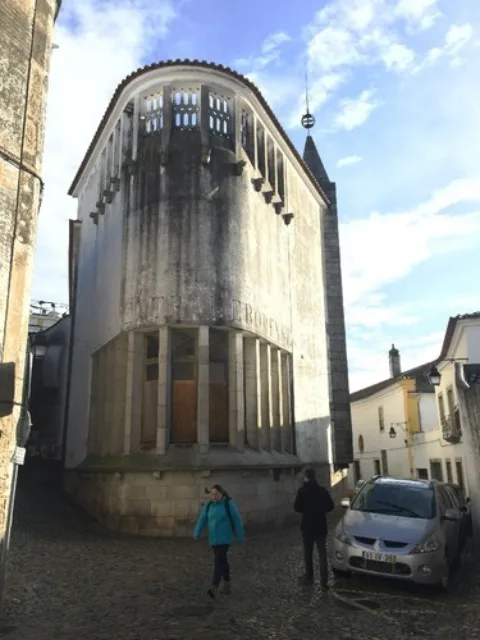
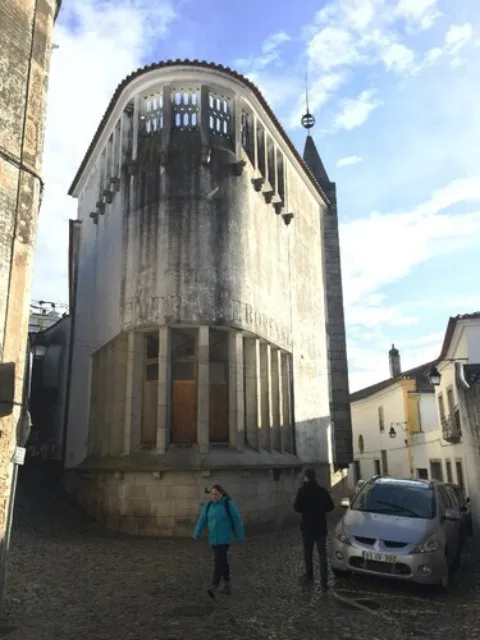
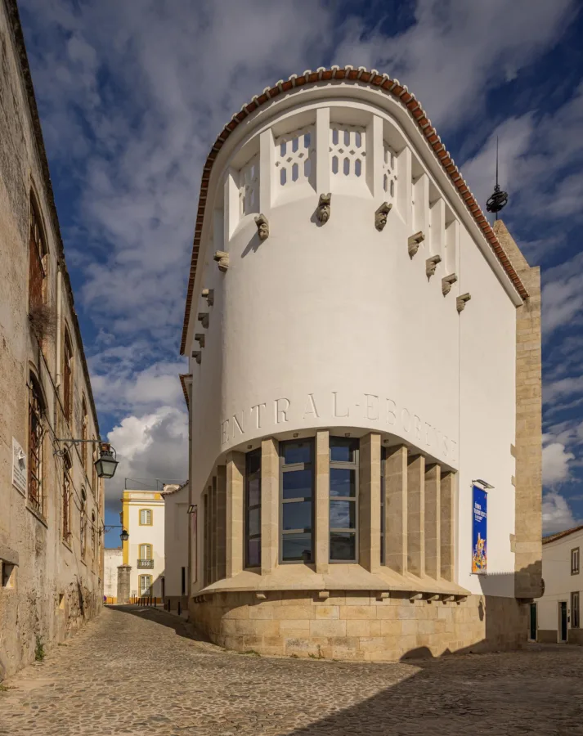
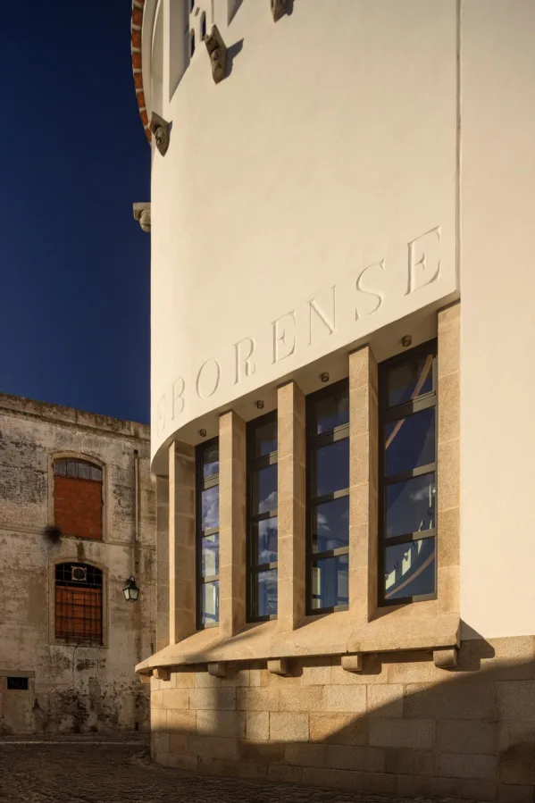
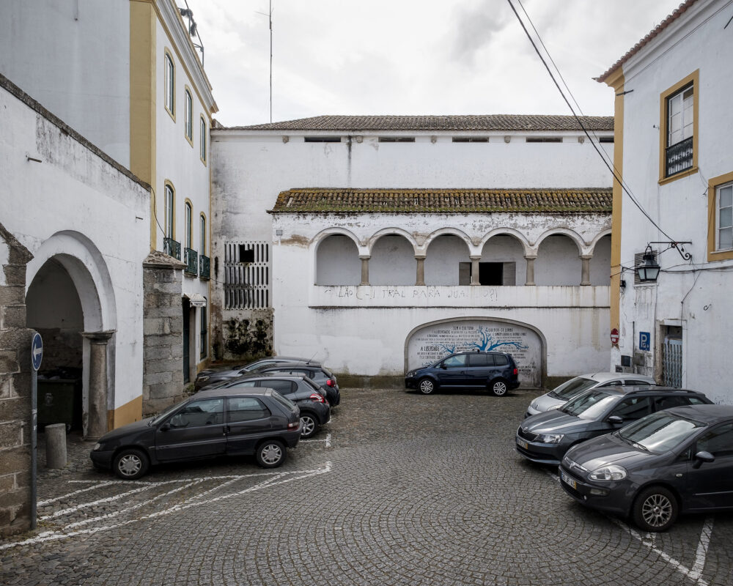
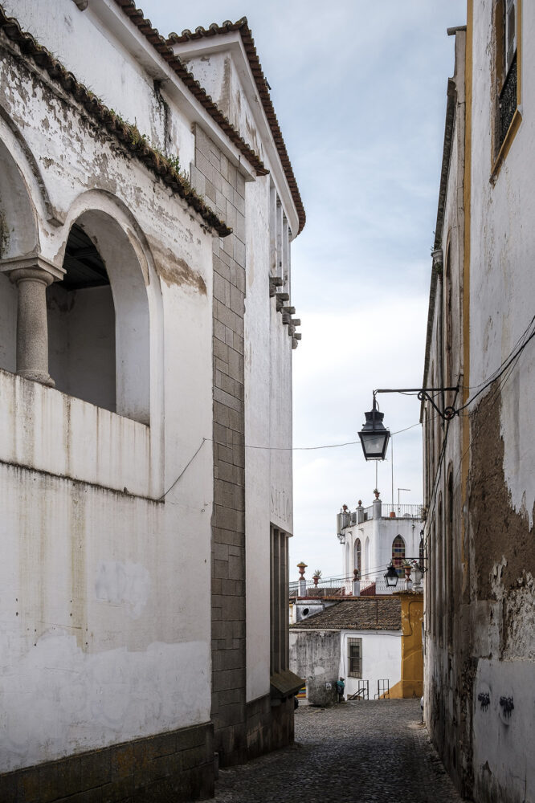
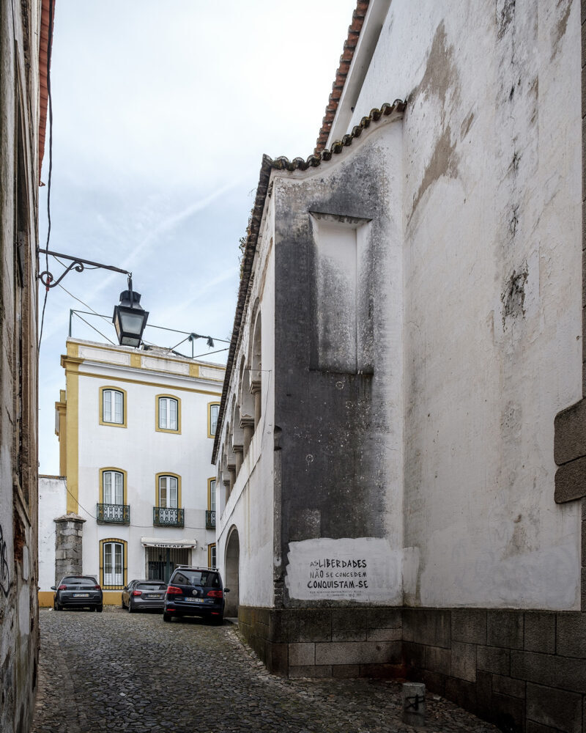
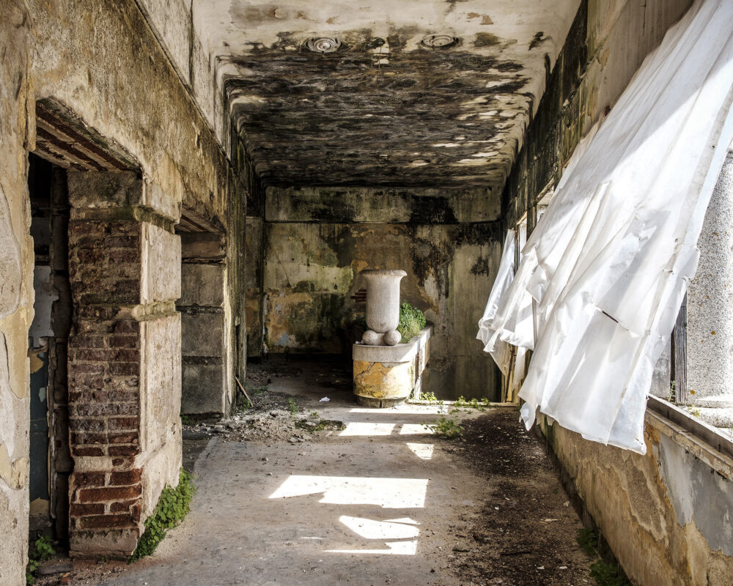
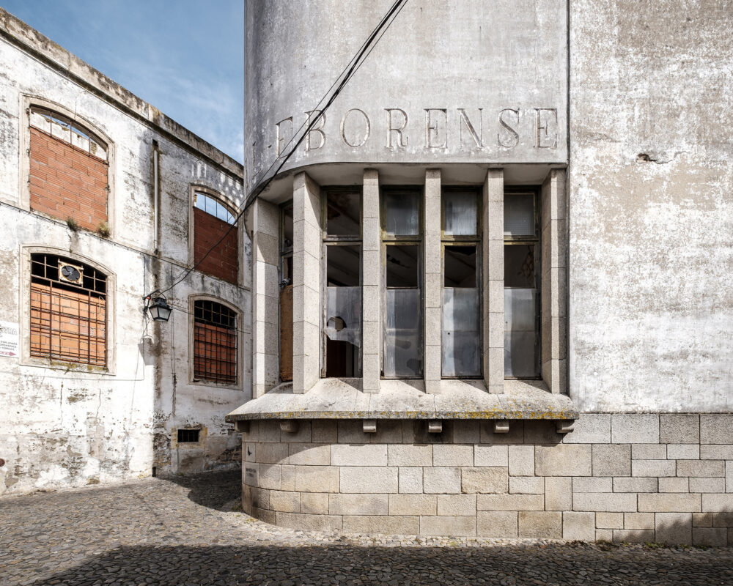
With a long history of interventions in the first half of the 20th century - the last one by Francisco Keil do Amaral in 1945, which gave it its current form - the Salão Central Eborense had been closed since the 1980s, leading to the deterioration and destruction of its interiors. The building holds great importance due to its scale and presence in the urban landscape of the historic center, with the highest level of heritage classification.
Following a consultation process involving multiple design teams, in 2017, ateliermob won the competition and became responsible for coordinating the rehabilitation projects.
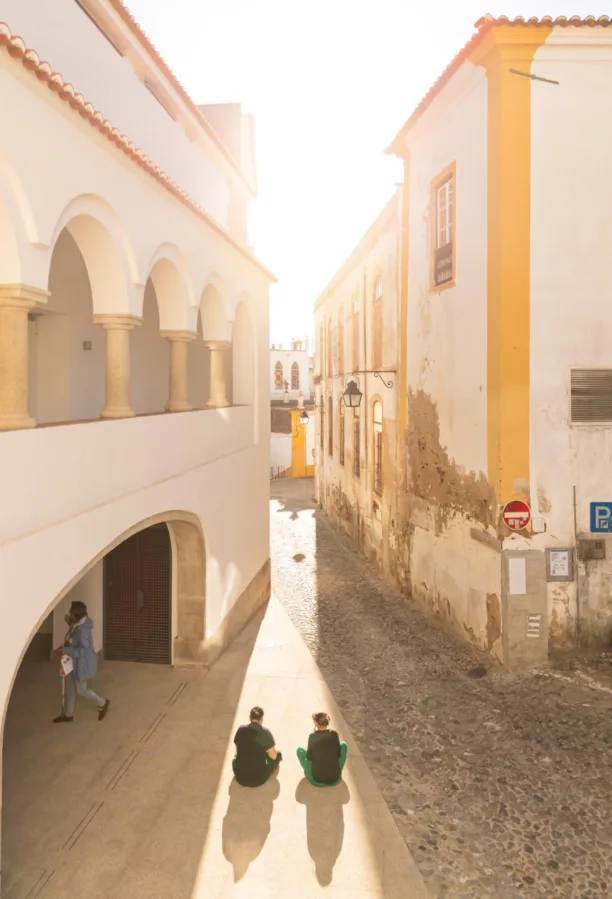
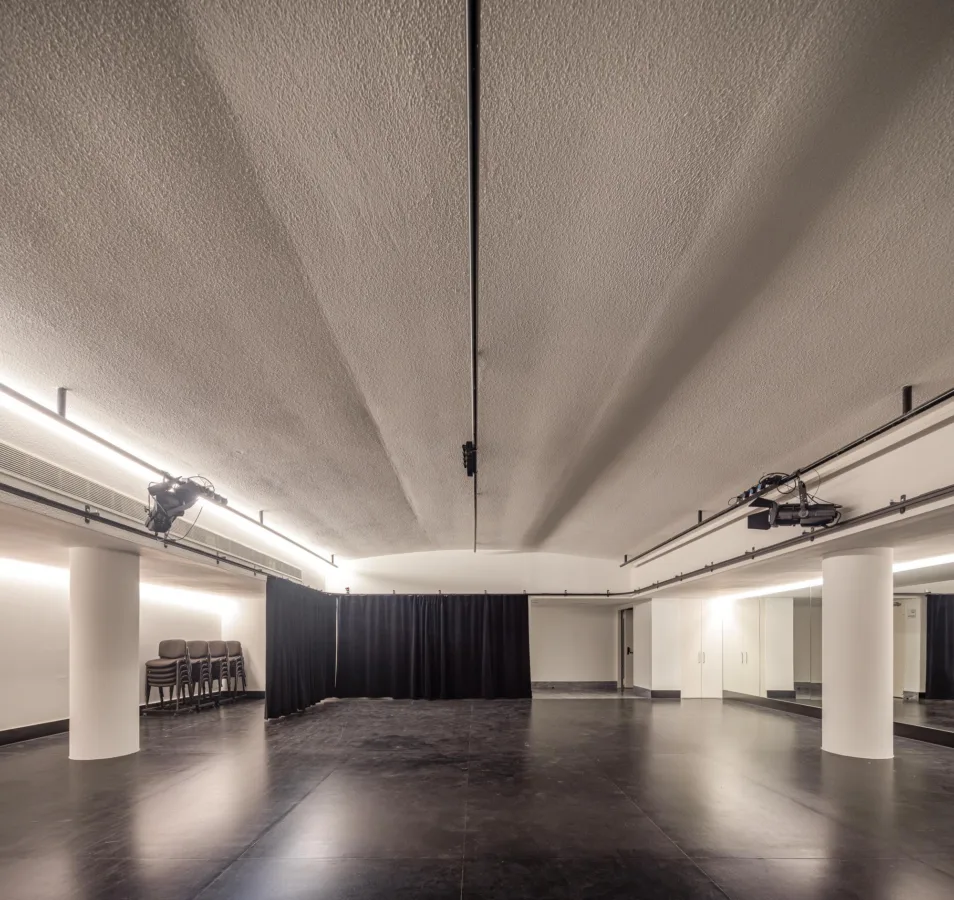
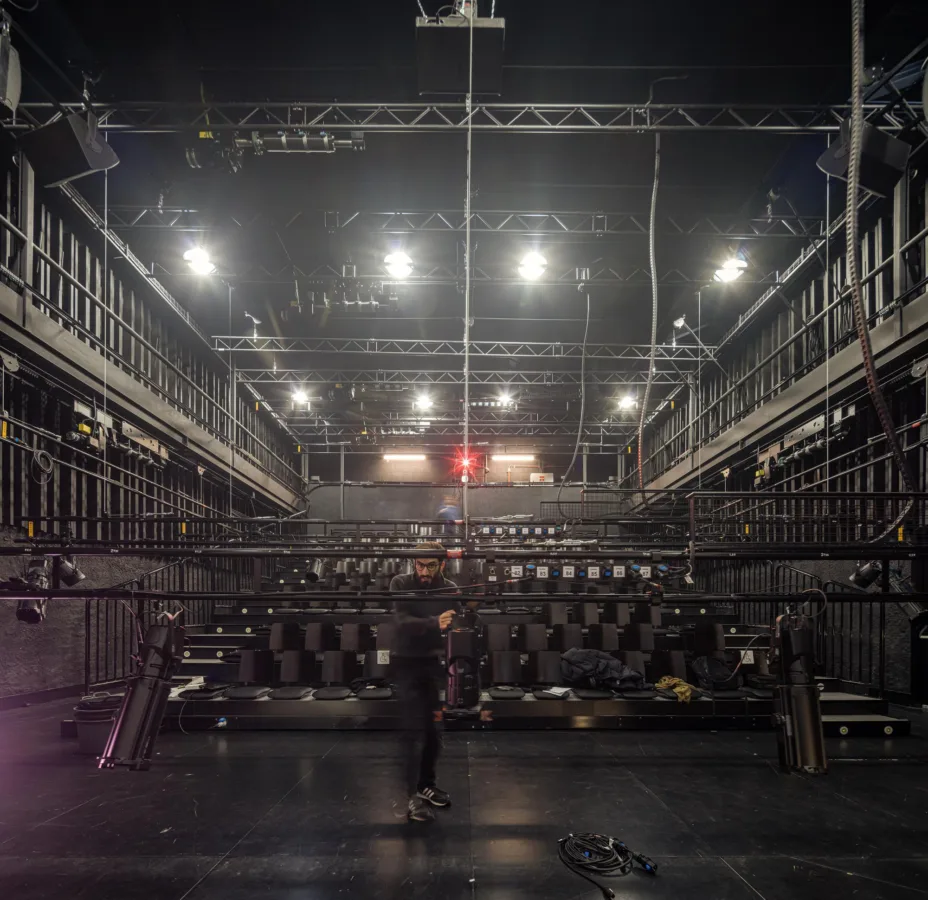
The preliminary program outlined two key challenges: the shift of the main entrance to Pátio do Salema (intended to serve as a catalyst for the renewal of this unique space within the historic center) and the design of a multipurpose black box theater, allowing for a flexible space adaptable to contemporary artistic and performative practices. Over the years, archaeological excavations made it possible to add an underground rehearsal studio that replicates the exact dimensions of the main hall’s stage.
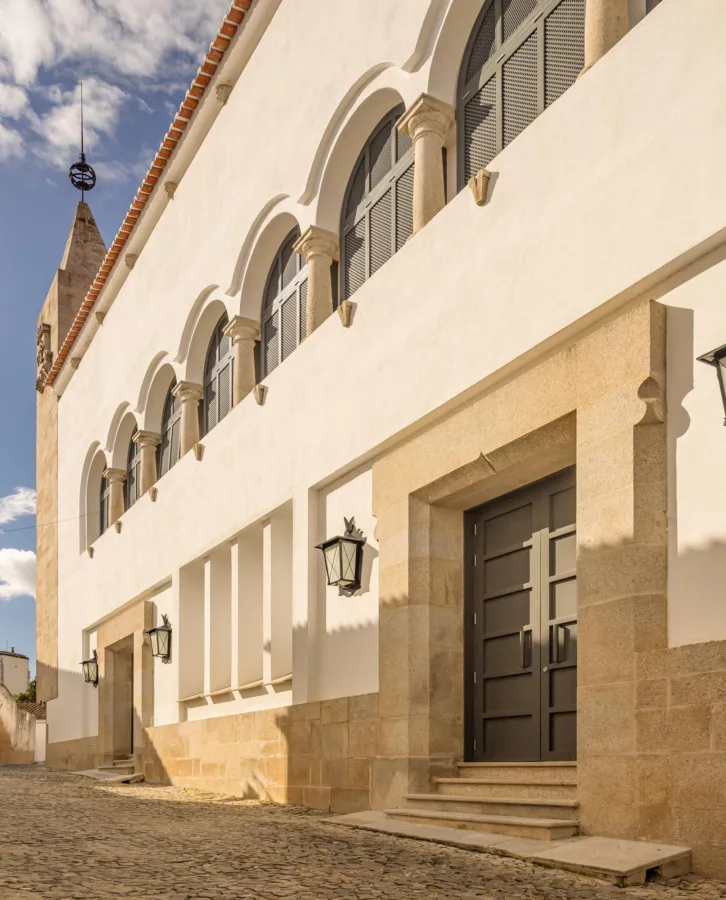
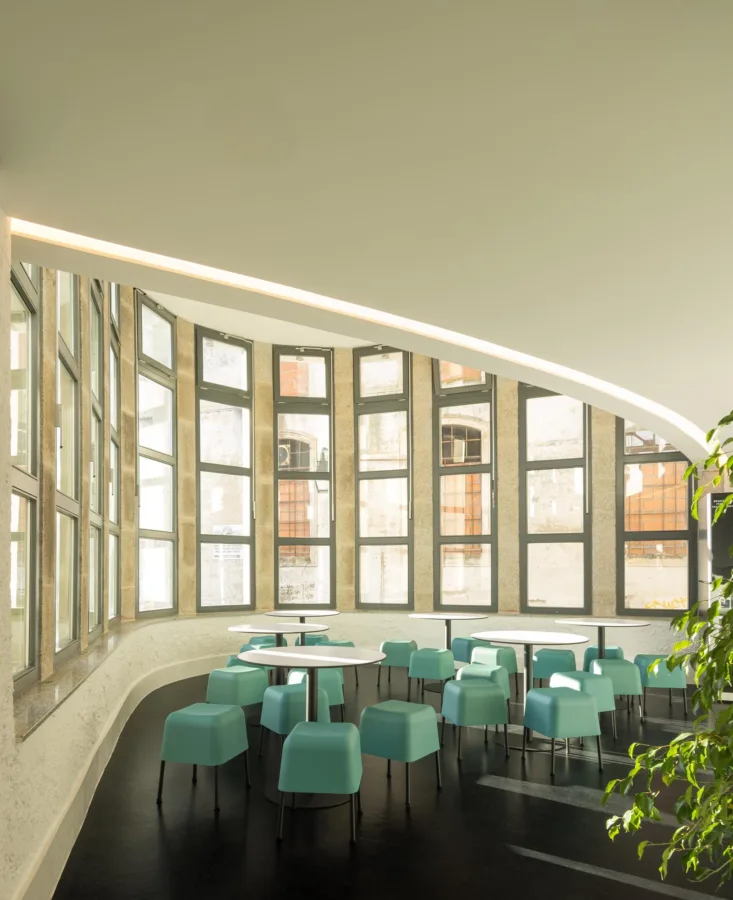
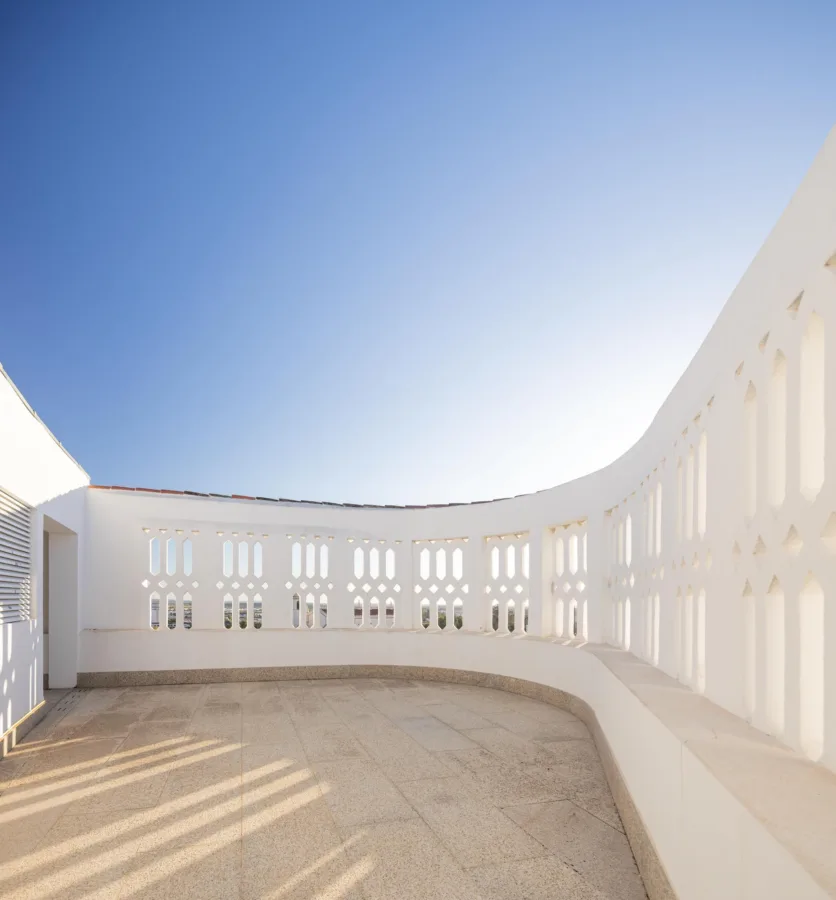
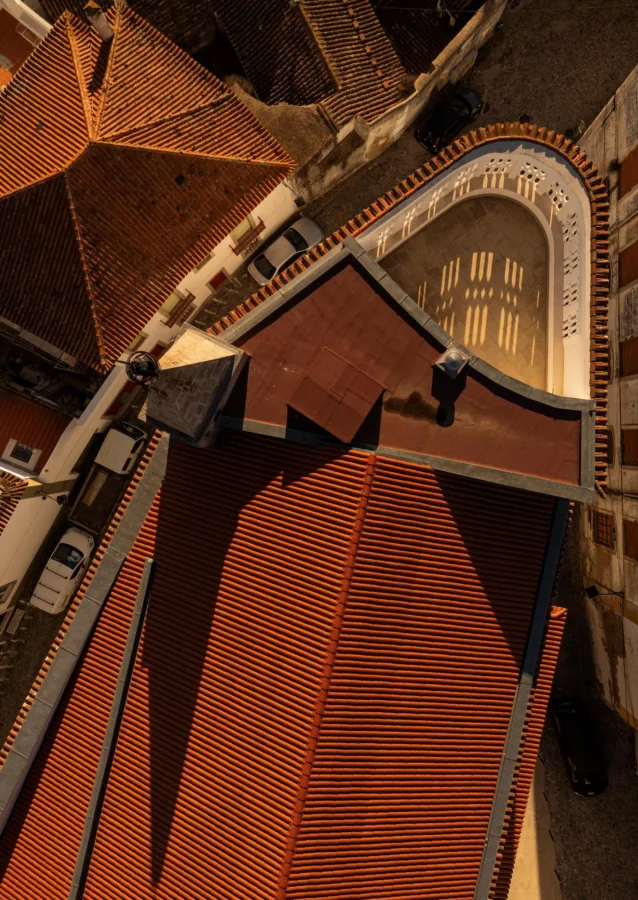
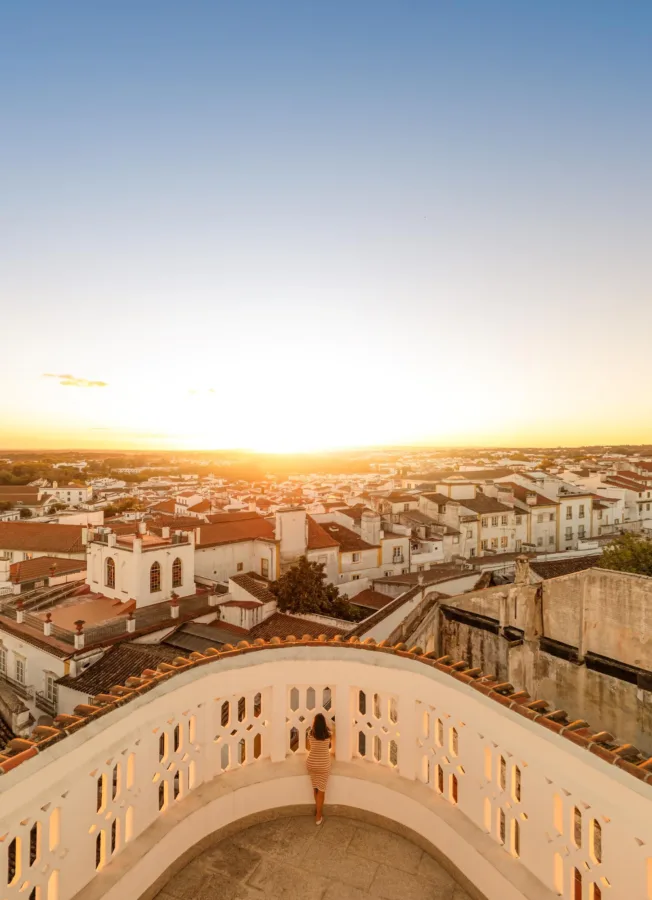
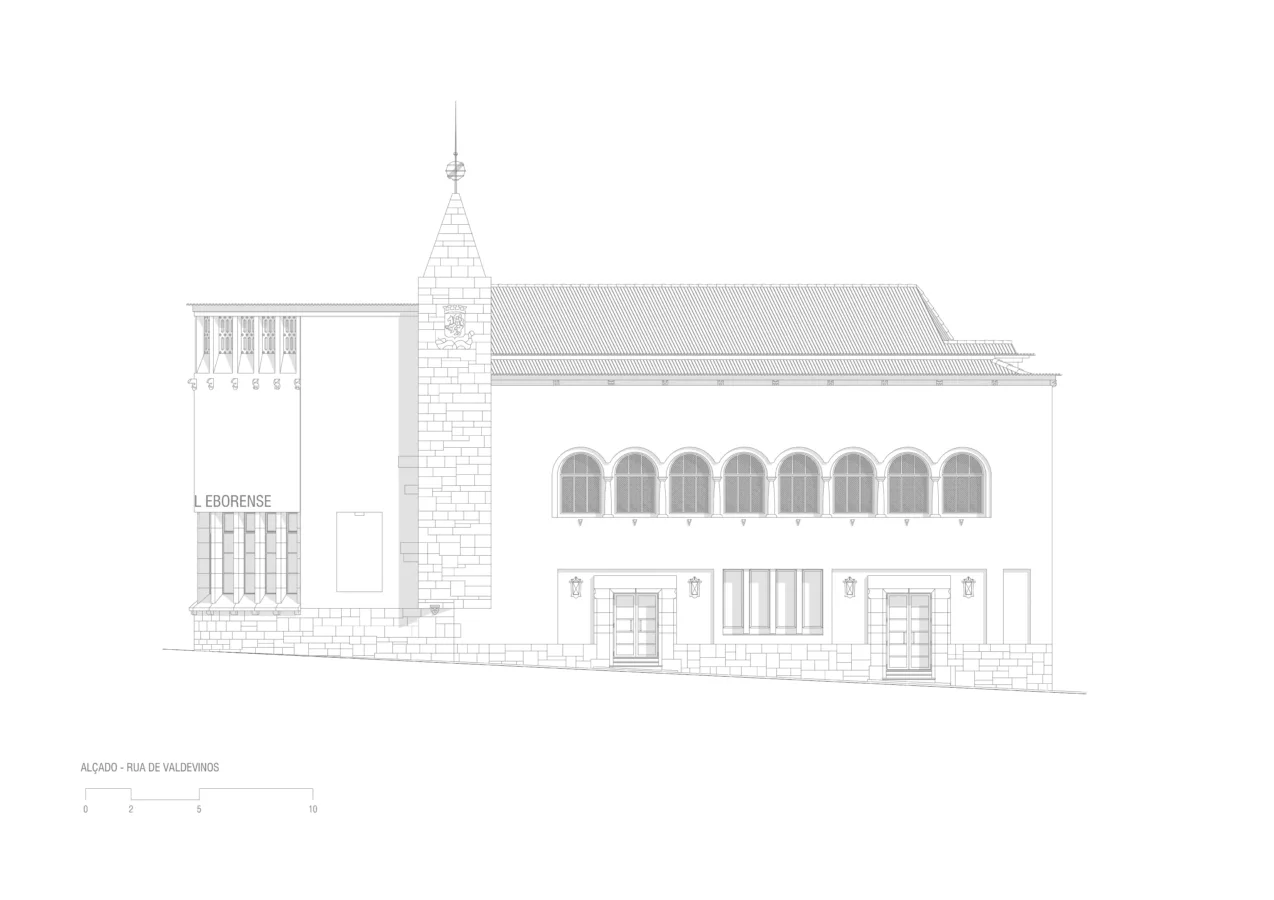
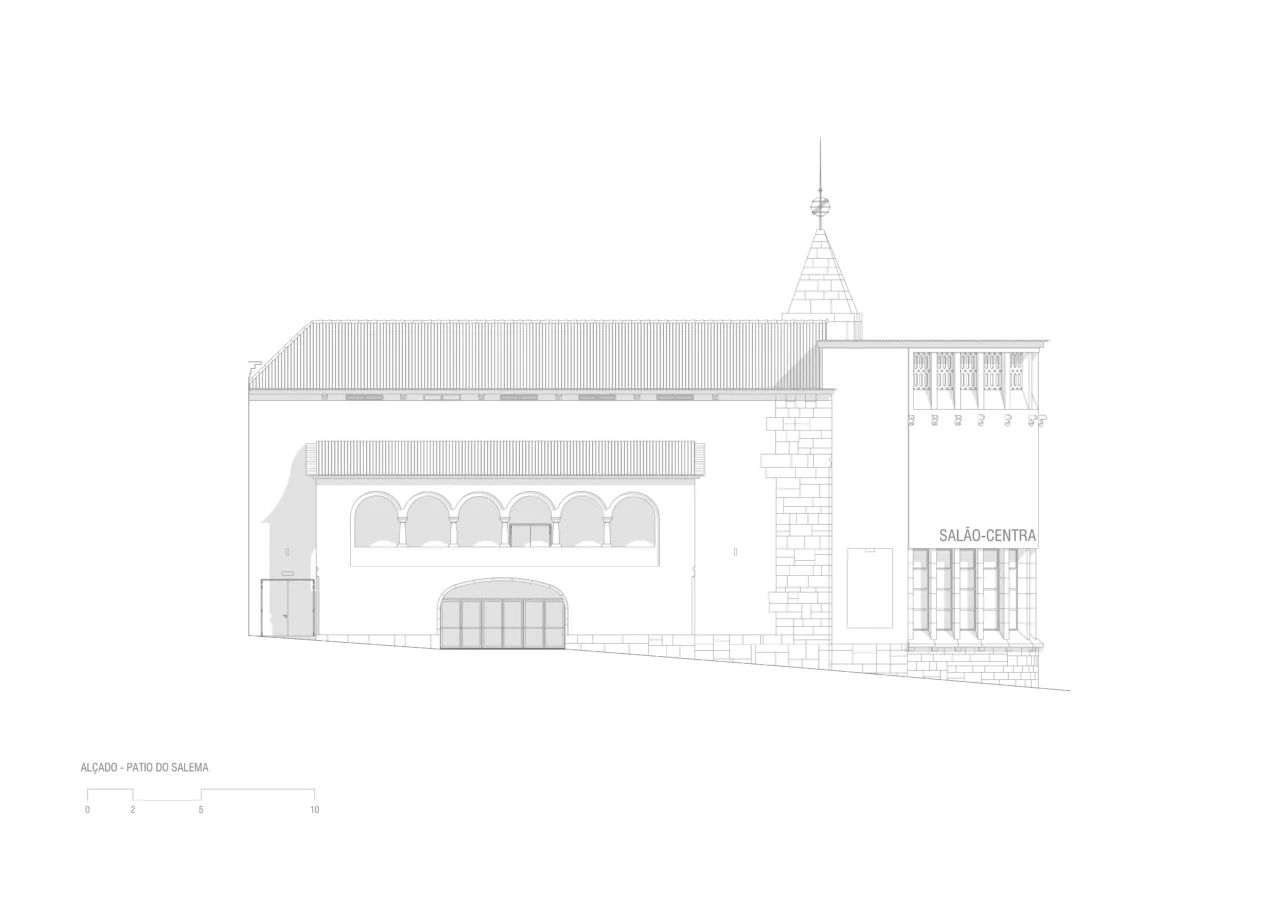
The design proposal reverses the main entrance (moving it from Rua de Valdevinos to Pátio do Salema) and reorients the stage. These changes enable independent access to the rehearsal room from the main entrance, as well as to a café/bookshop area that benefits from the curved shape characteristic of the building. The rooftop features a panoramic terrace offering a view of the entire city.
Due to its significance for the city and Évora’s successful bid to become the European Capital of Culture in 2027, this project was the subject of numerous participatory meetings with various local stakeholders - from technical experts to citizen movements.
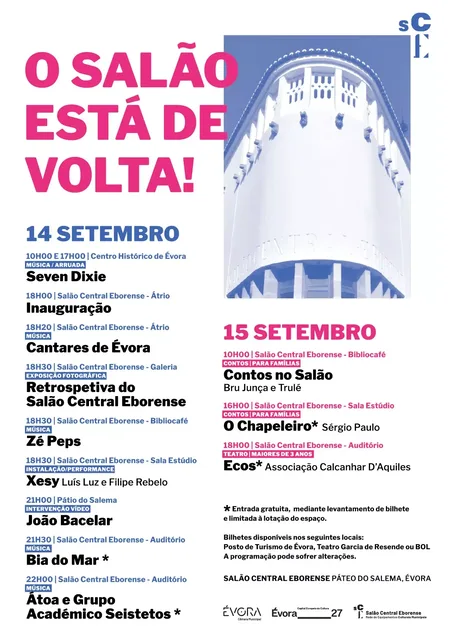
This construction began in April 2020 (some weeks after the lockdown) and was inaugurated in September 2024.
Images
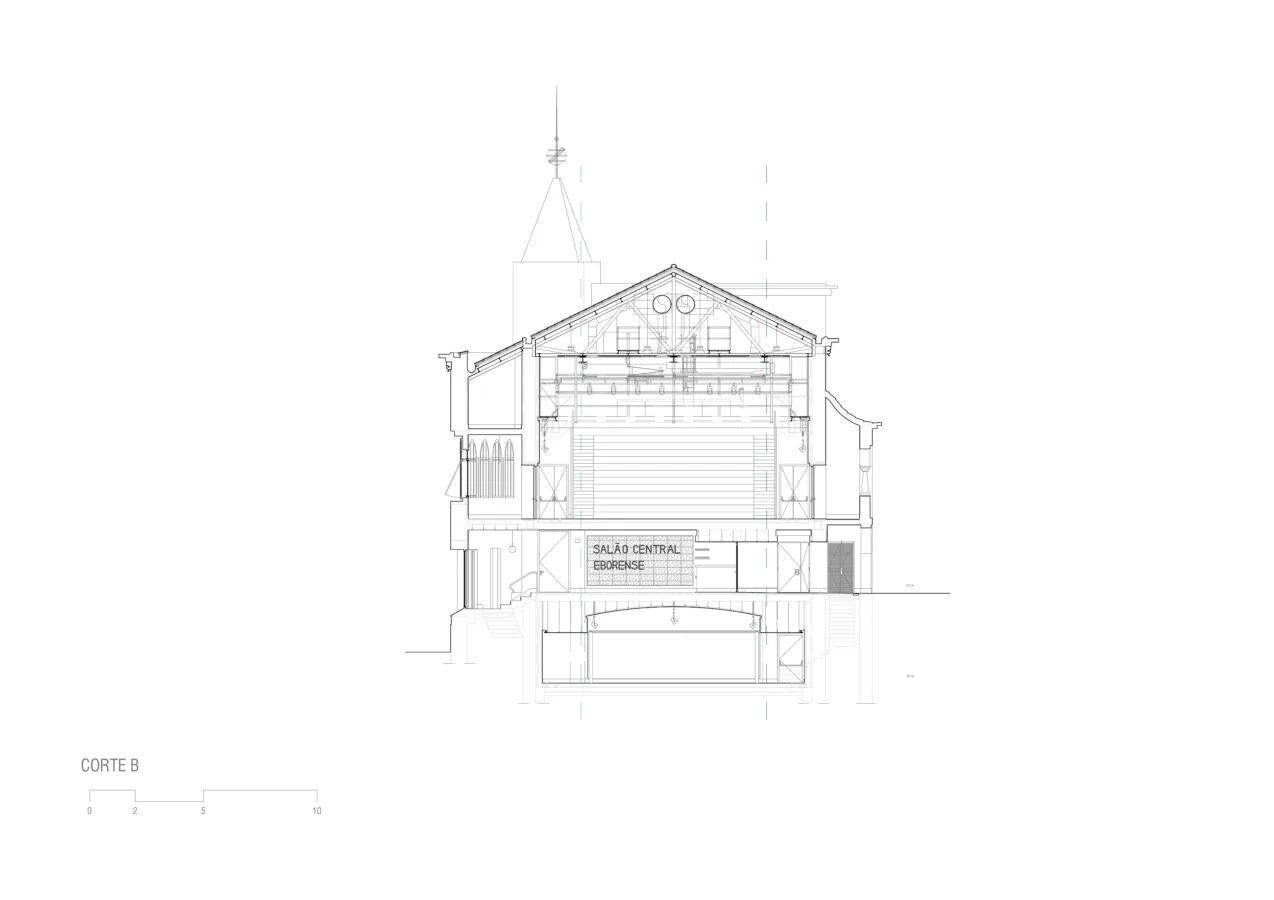
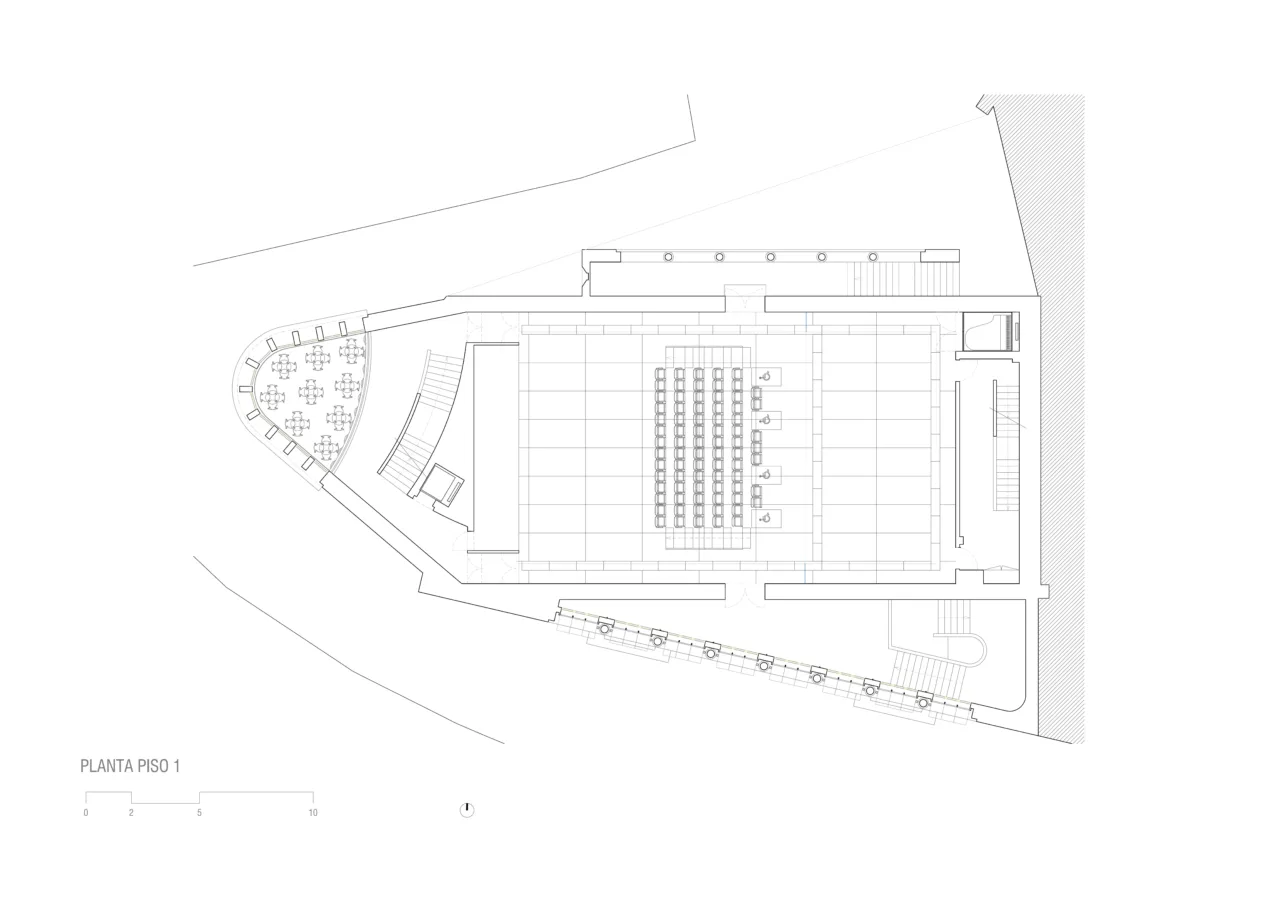
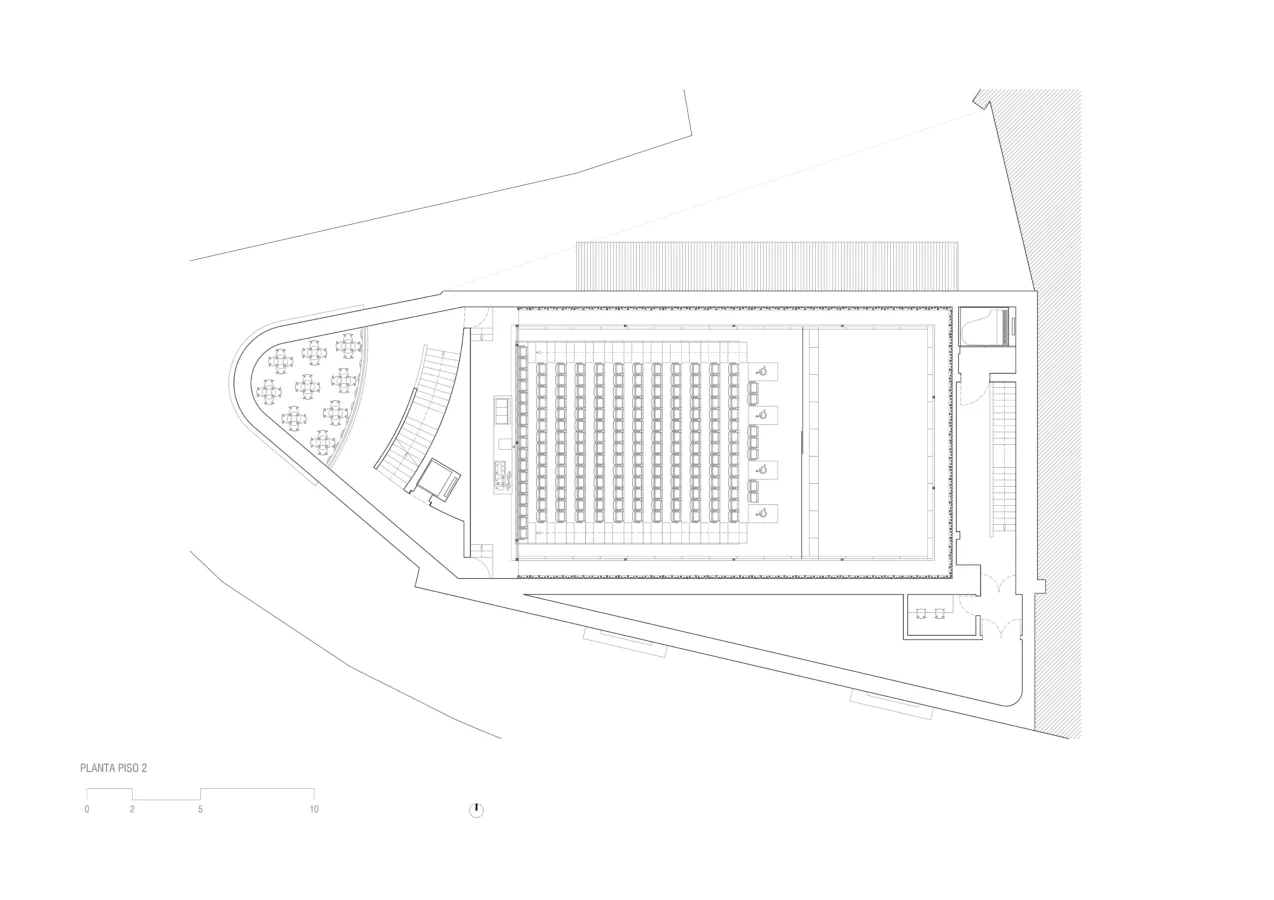
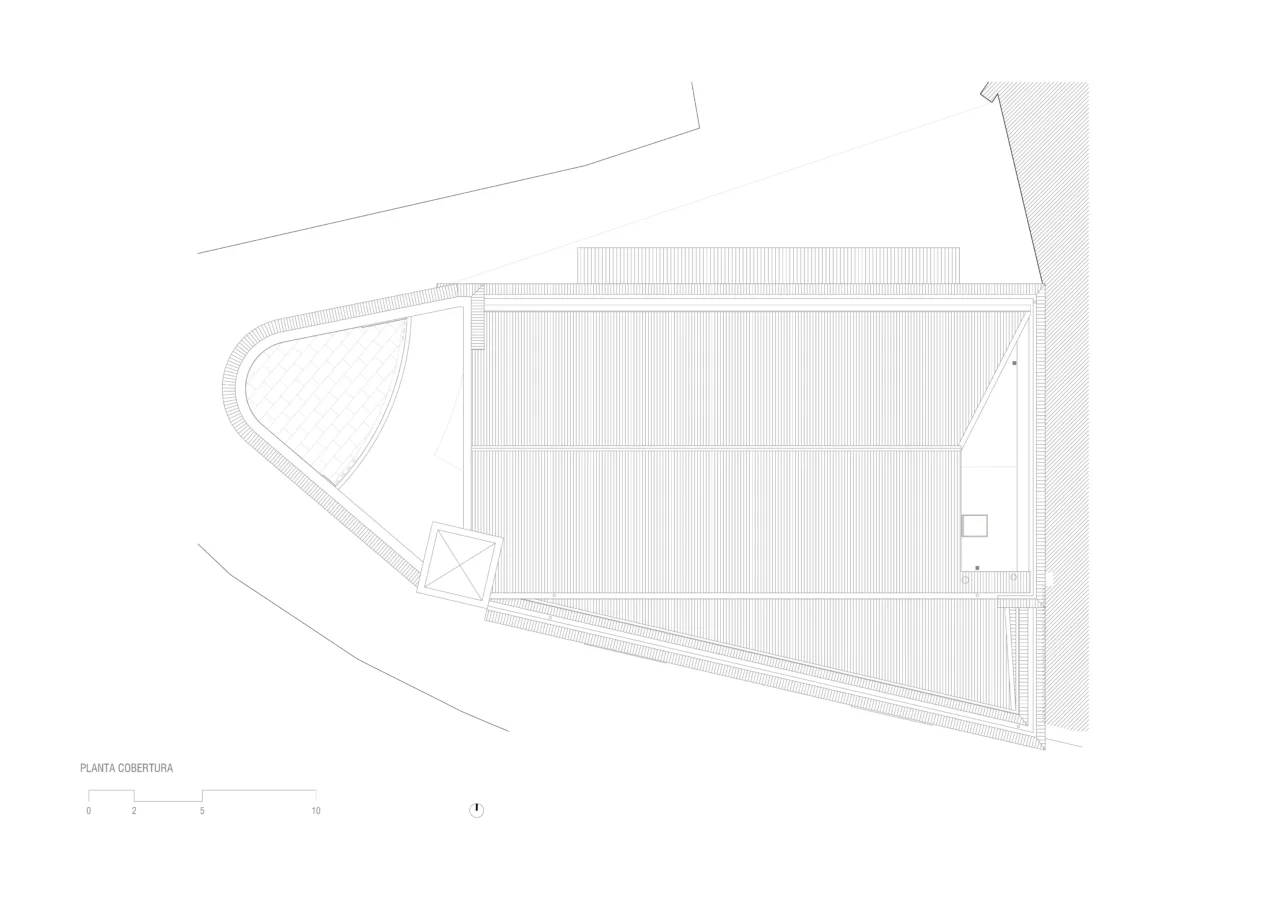
Project description
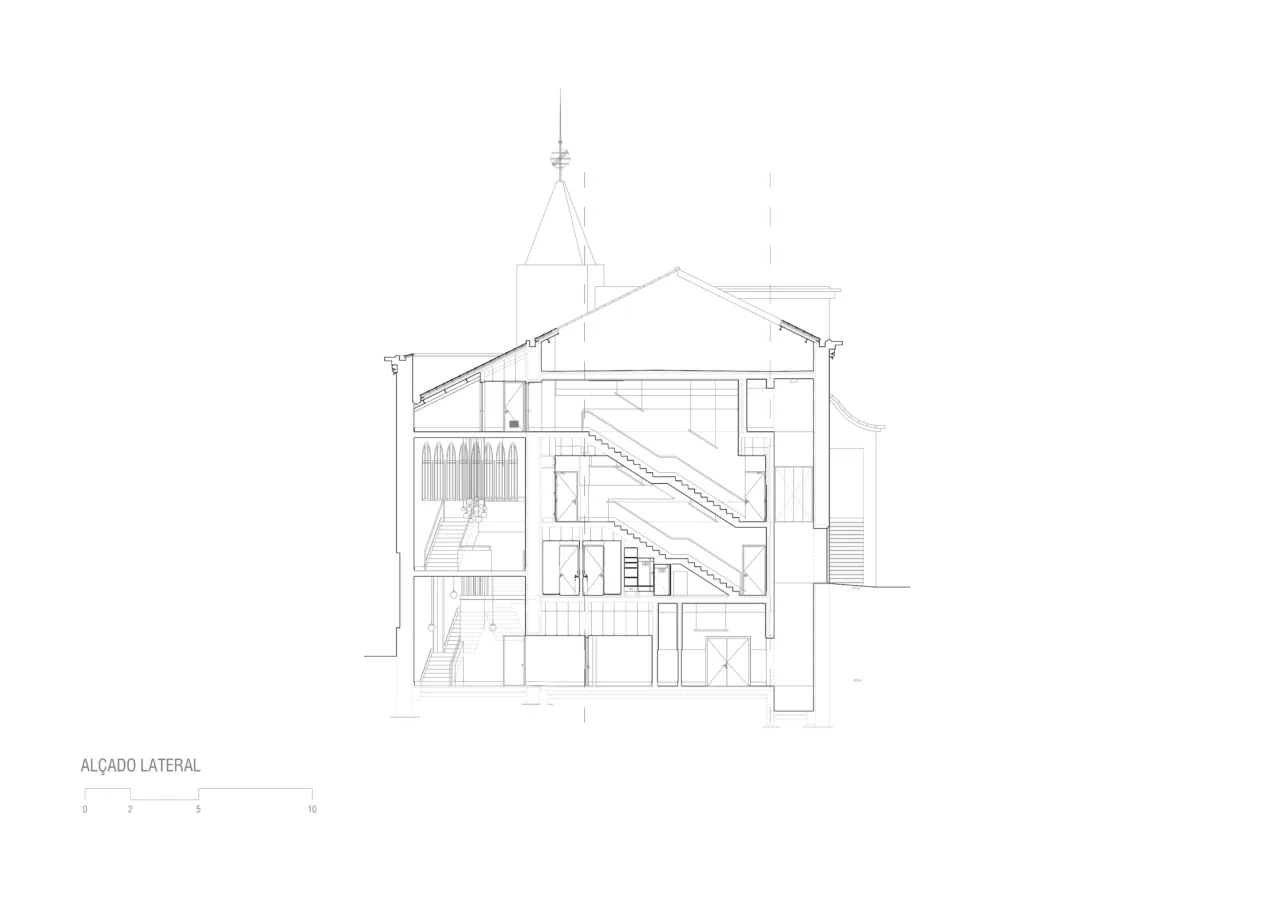
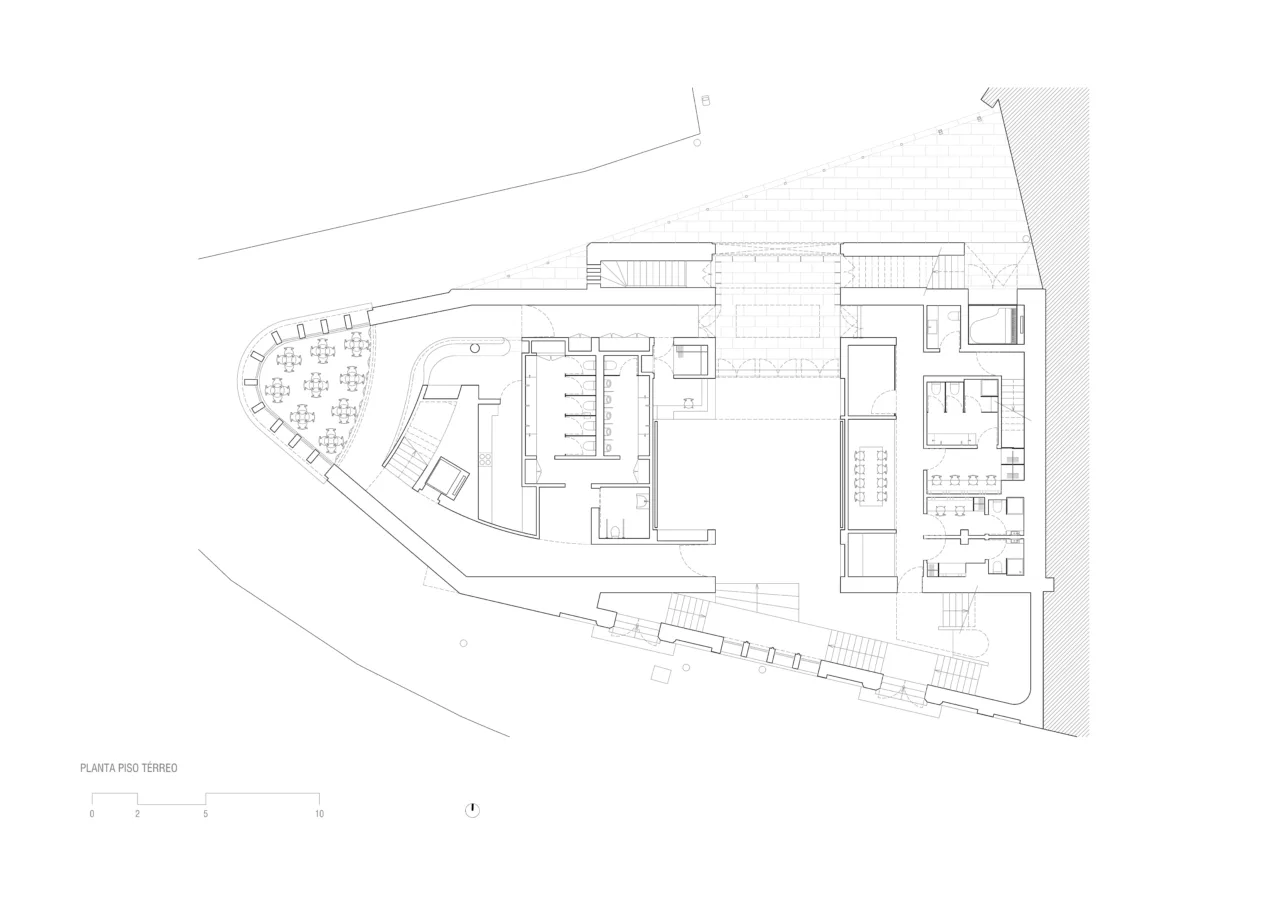
The new main entrance, from Pátio do Salema, defines the large central space for entry and distribution throughout the entire building. With this new access, the proposal seeks to maintain the possibility of entry via Rua de Valdevinos, connecting both entrances through a passage/foyer. The floor level of the ground floor in the proposal is aligned with this new access. Thus, on the ground floor, the areas are organized as follows: the artists’ zone (dressing rooms, director’s office, meeting rooms), a restricted technical area for stage access and loading/unloading, the ticket office/coat check area, restrooms, and the bar.
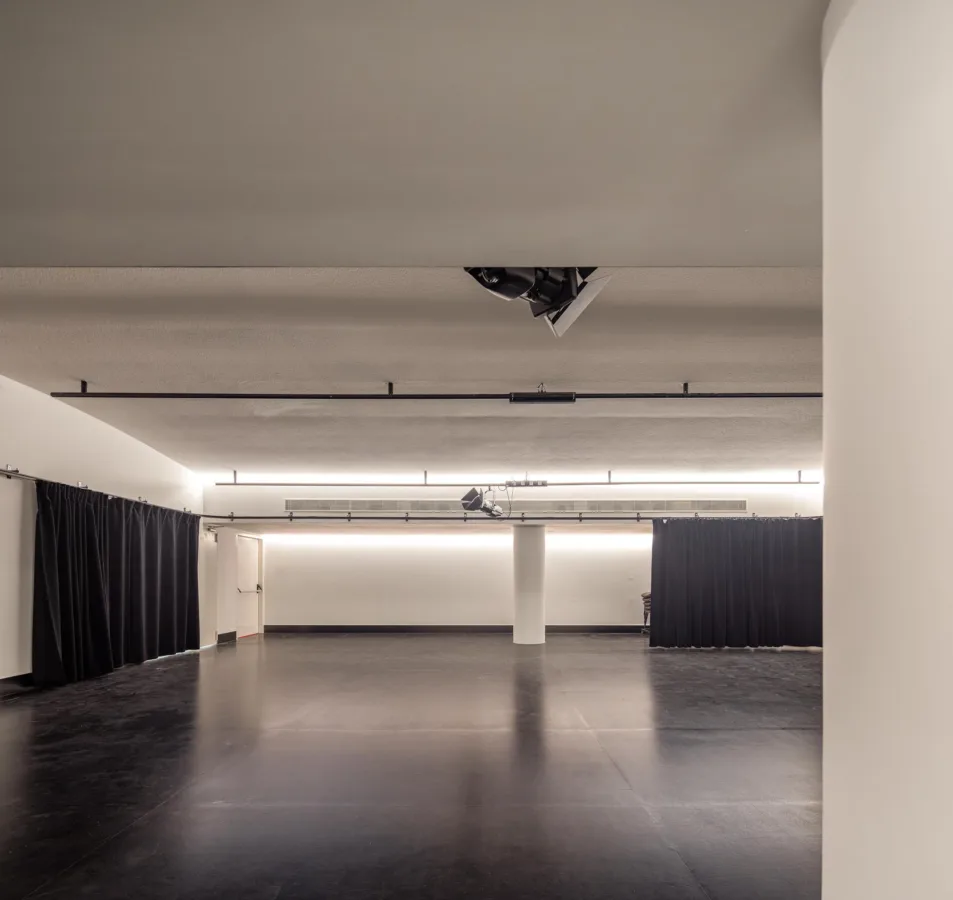
Following multiple archaeological excavation campaigns, it became possible to design an underground rehearsal room without the need for additional excavations. This room replicates the stage space of the main hall but also allows for small, more intimate performances through a dedicated exterior entrance.
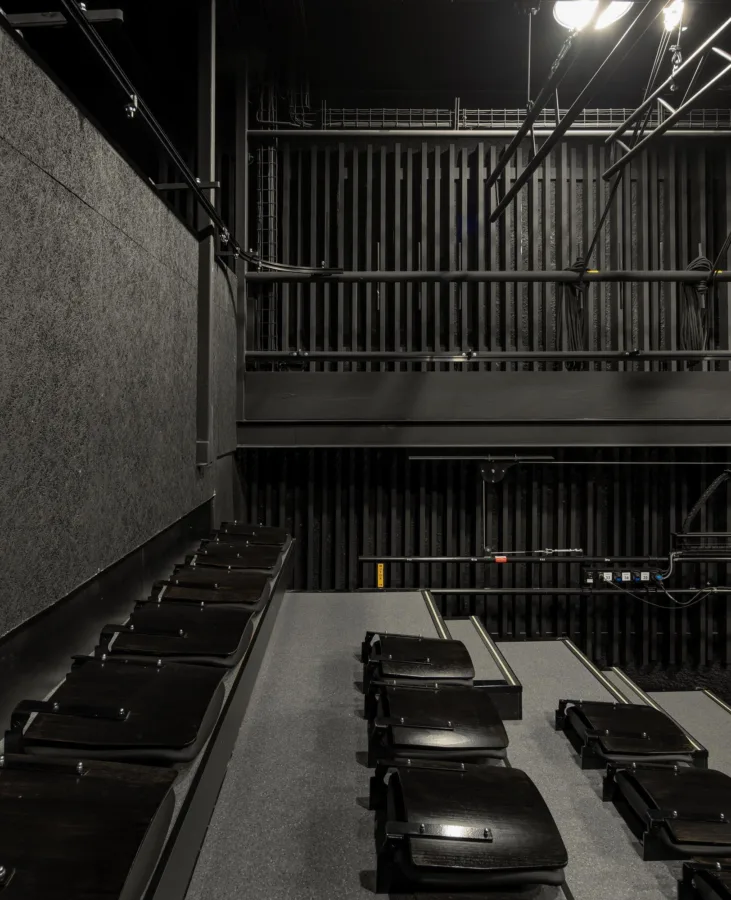
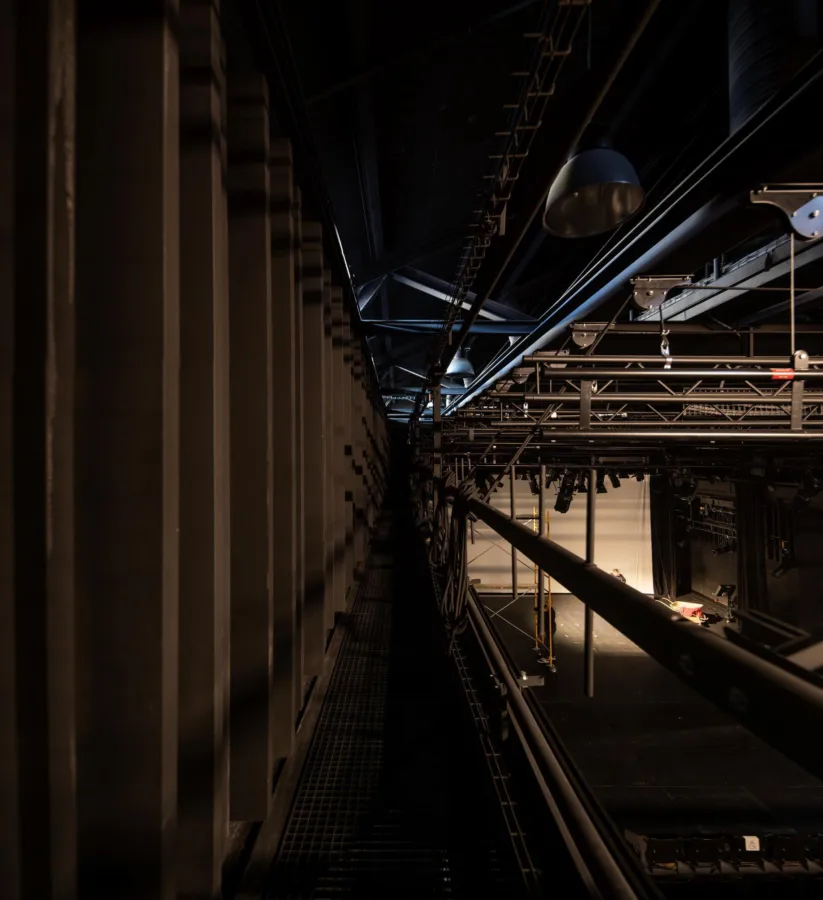
The multipurpose black box theater is the central space of the entire program and the building. Compared to the hall that closed in the 1980s, the number of spectators has been reduced by half. Based on the stage design project, the goal is to create adaptable elements that allow for maximum versatility and suitability for contemporary artistic practices. A black box that offers the greatest possible freedom and flexibility in layout and use, featuring a retractable seating system and a grid covering the entire ceiling.
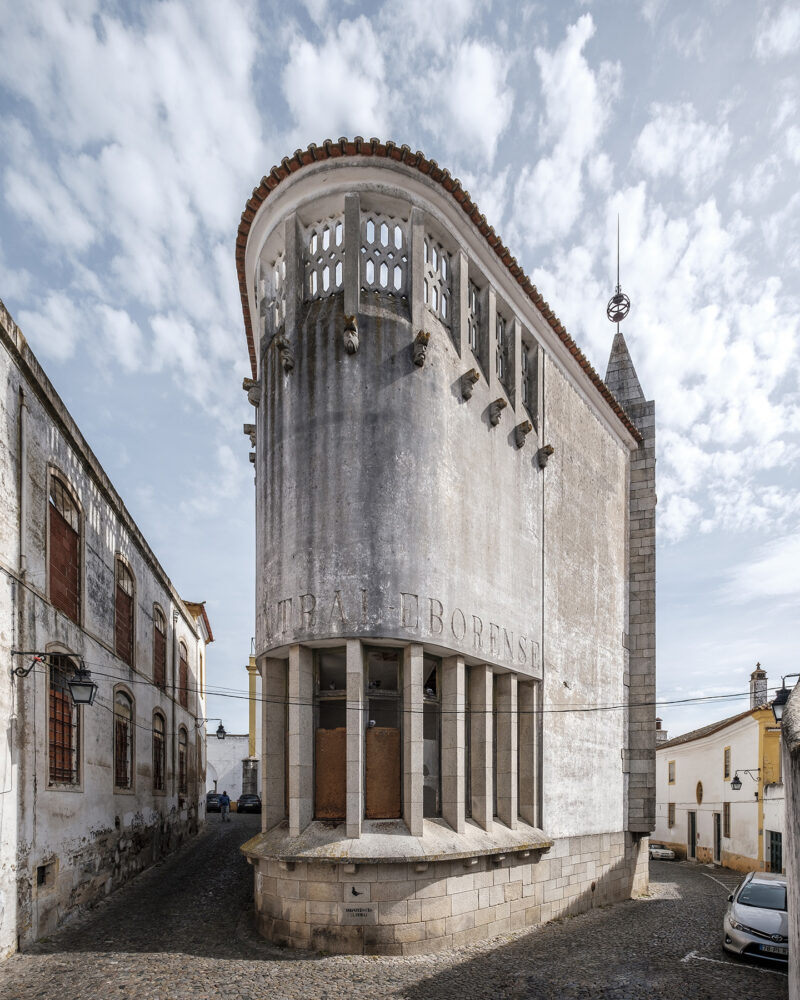
The stage and backstage areas are reversed compared to Keil do Amaral’s original design. This inversion allows the corner space - an architecturally unique area with natural lighting, triple-height ceilings, and a strong visual identity - to be used for a public function. This space can even have separate operating hours and management from the rest of the building.
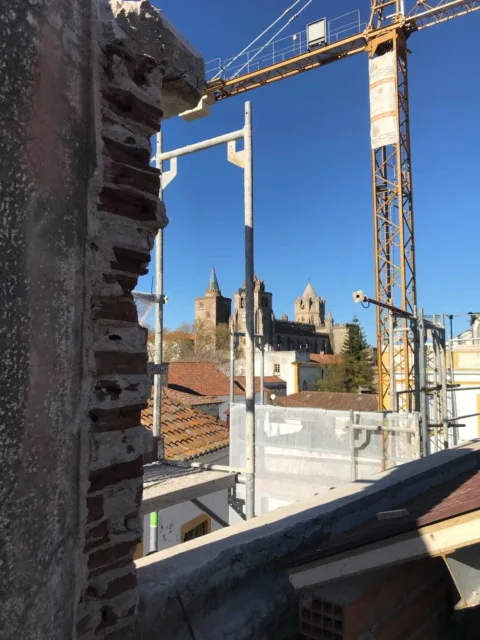
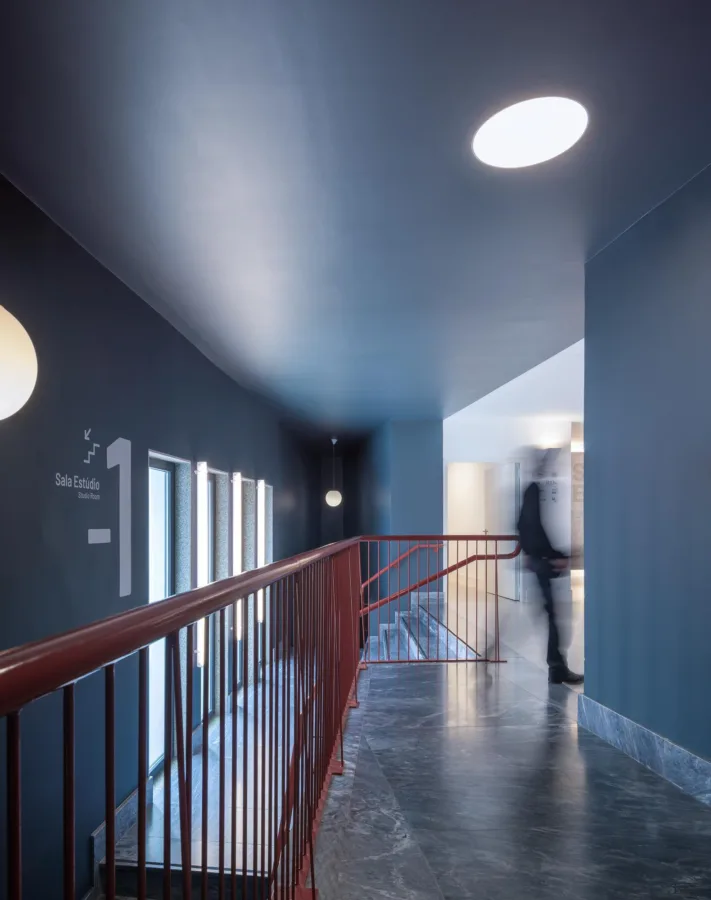
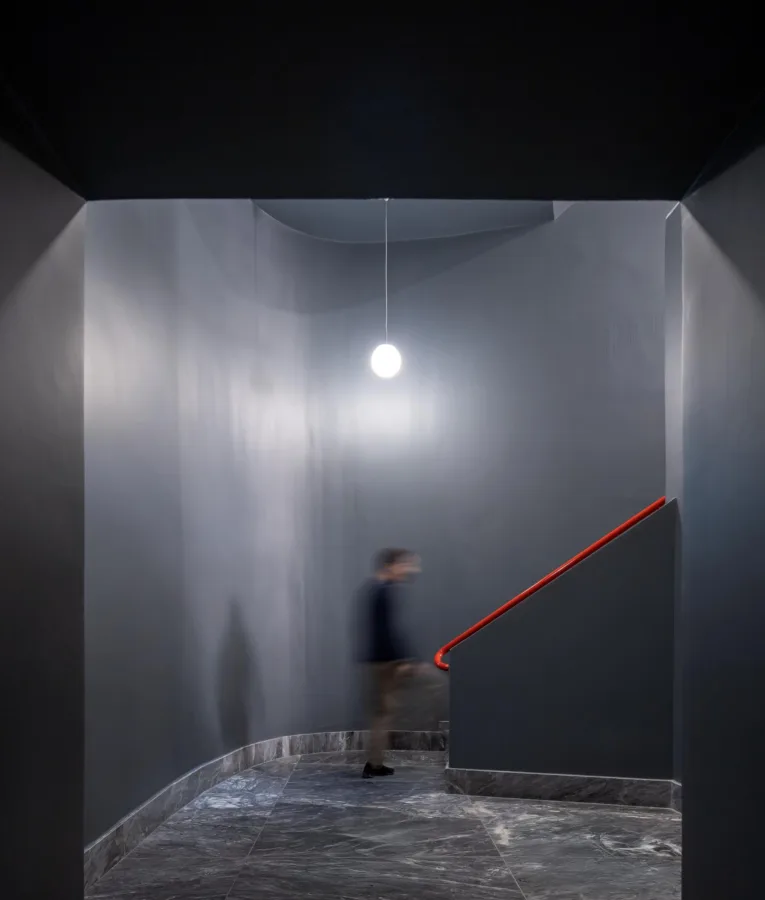
The enhancement of the corner space, with vertical access routes and a café/library, connects with the upper floors through mezzanines. This staircase system culminates in a rooftop terrace, offering a unique view of the UNESCO World Heritage city, taking advantage of the existing elevation, with views filtered through lattice screens on the façade.
On the blind side of the building, the backstage areas, dressing rooms, technical zones, and a freight elevator connect the rehearsal room, the ground floor, and the main hall.
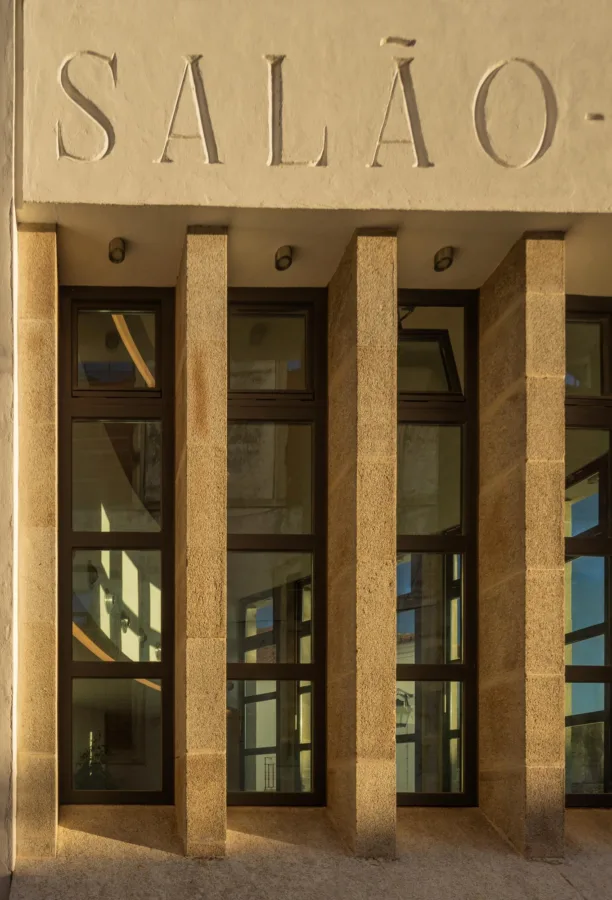
Regarding the proposed materials, no exterior materials differ from those already present. The façades are plastered in the same color as the existing walls, the added stone matches the original, and the new metal truss roof retains the traditional curved ceramic tiles. Inside, a palette of black, white, and gray defines the public access areas, with occasional use of absorbent and locally sourced materials, such as cork, in lounge spaces.
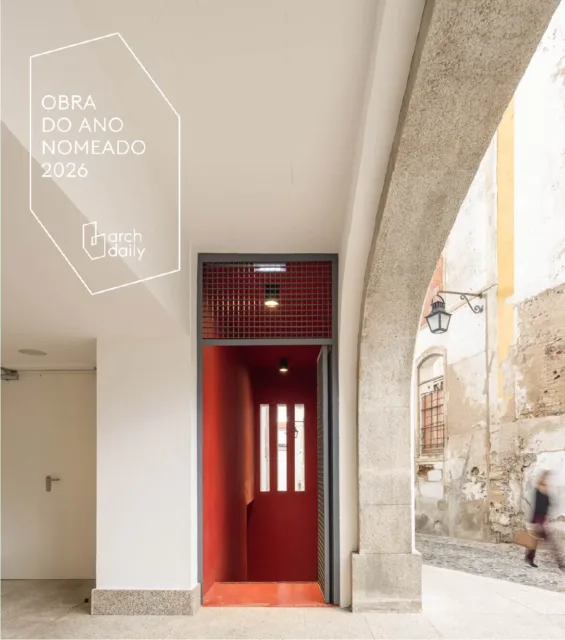
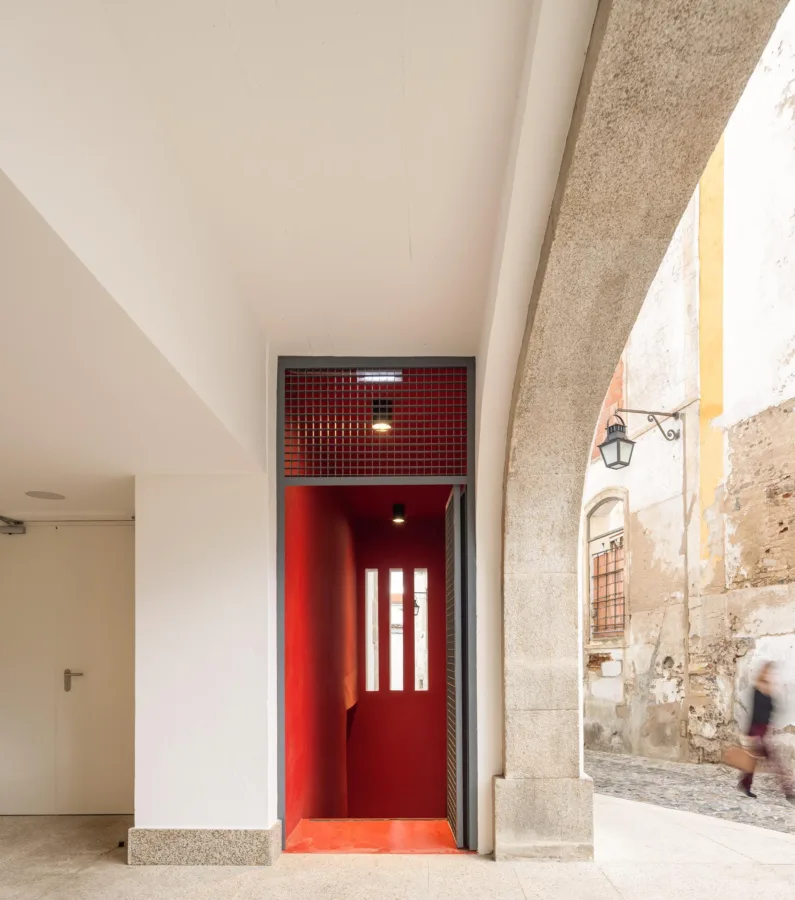
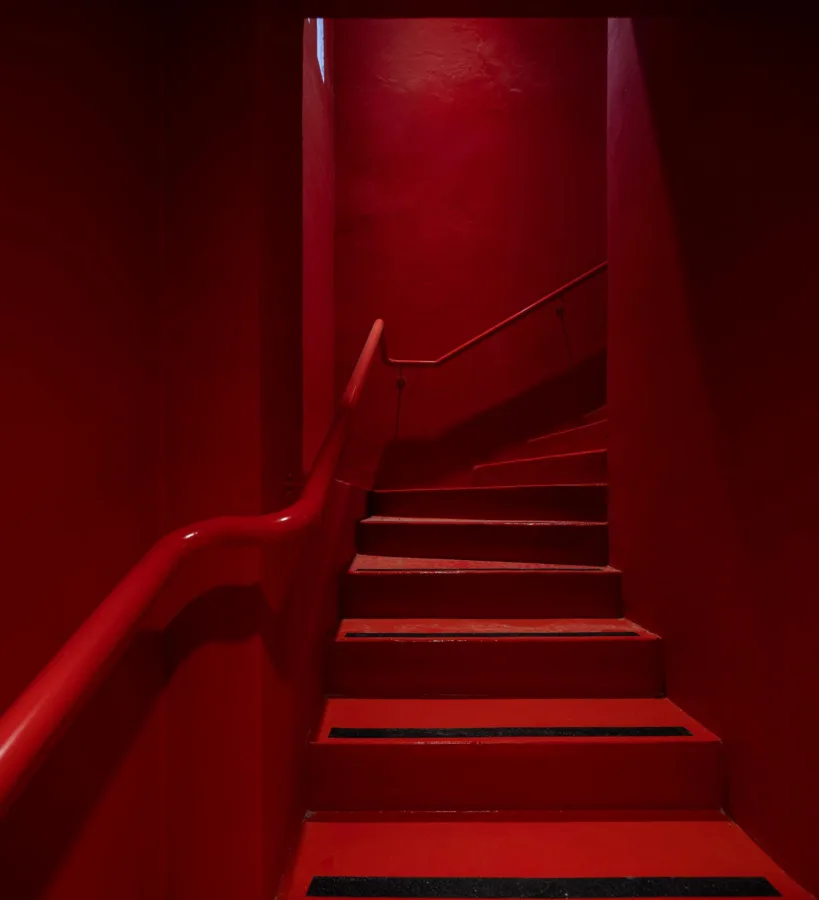
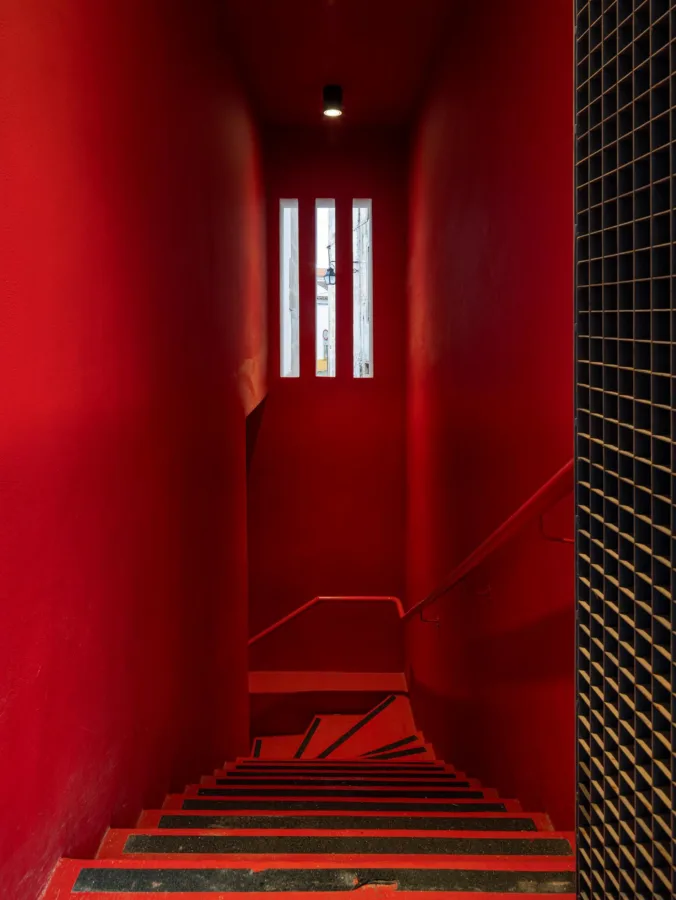
In addition to acoustic and wooden cladding - black in the main hall and white in the rehearsal room - the vertical access areas are highlighted with linear red accents.
__
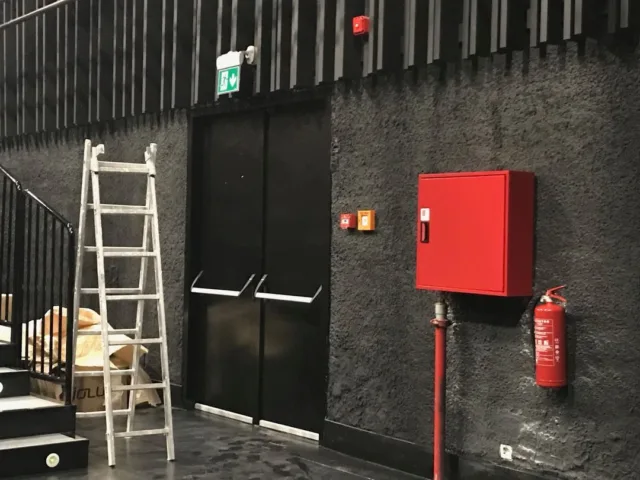
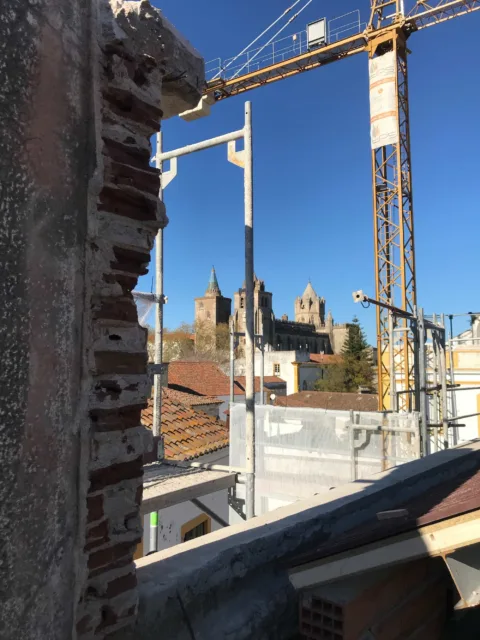
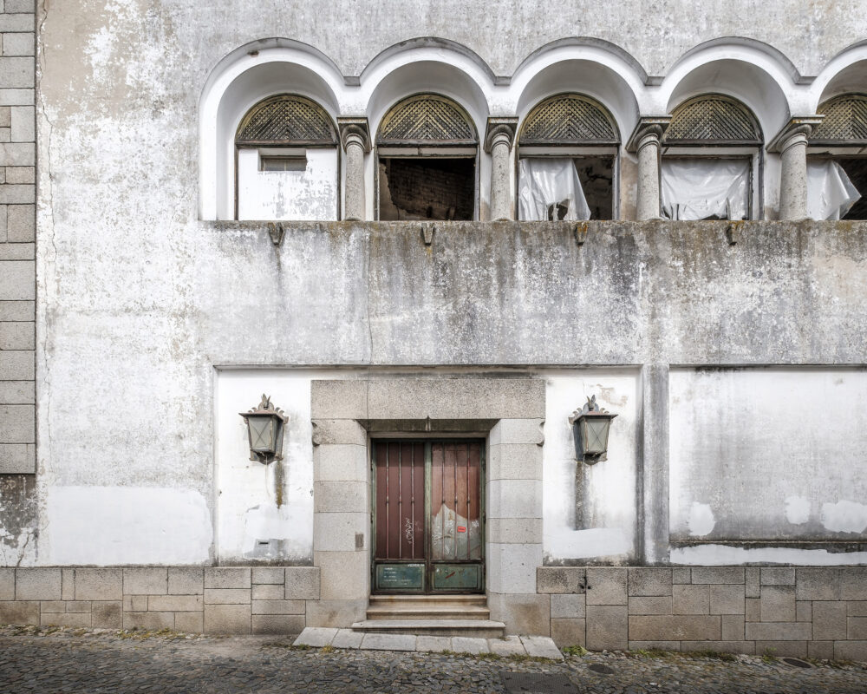
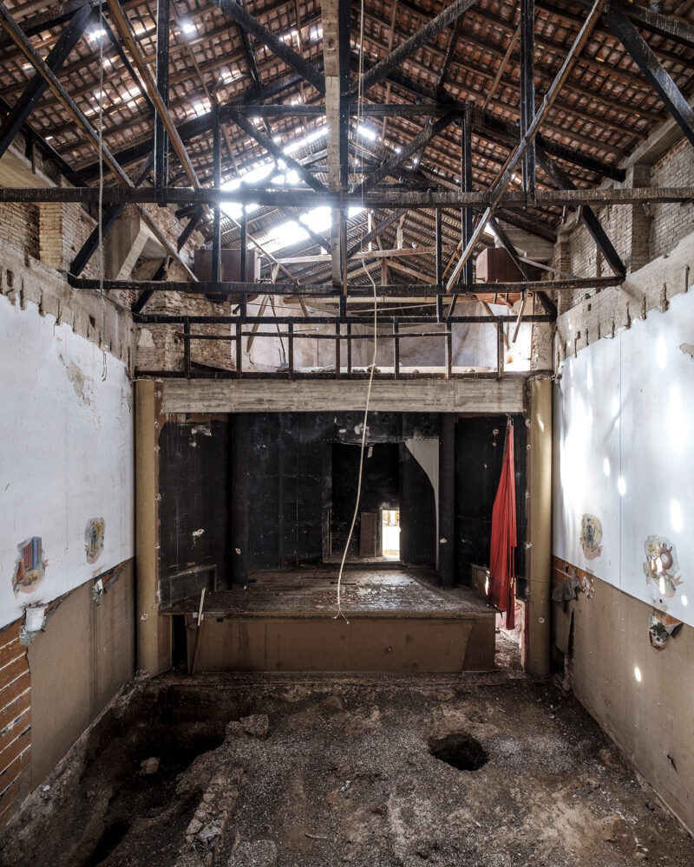
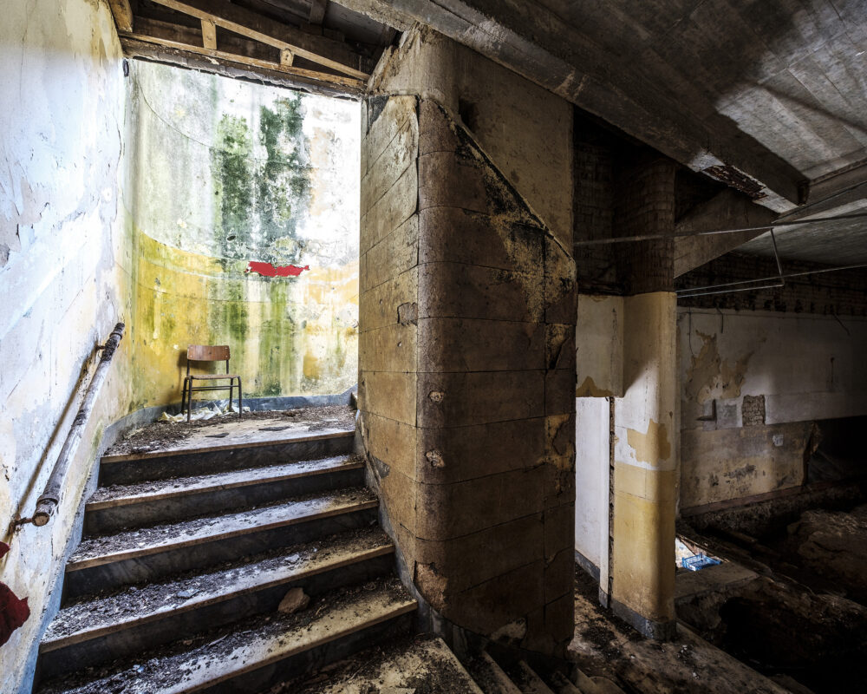
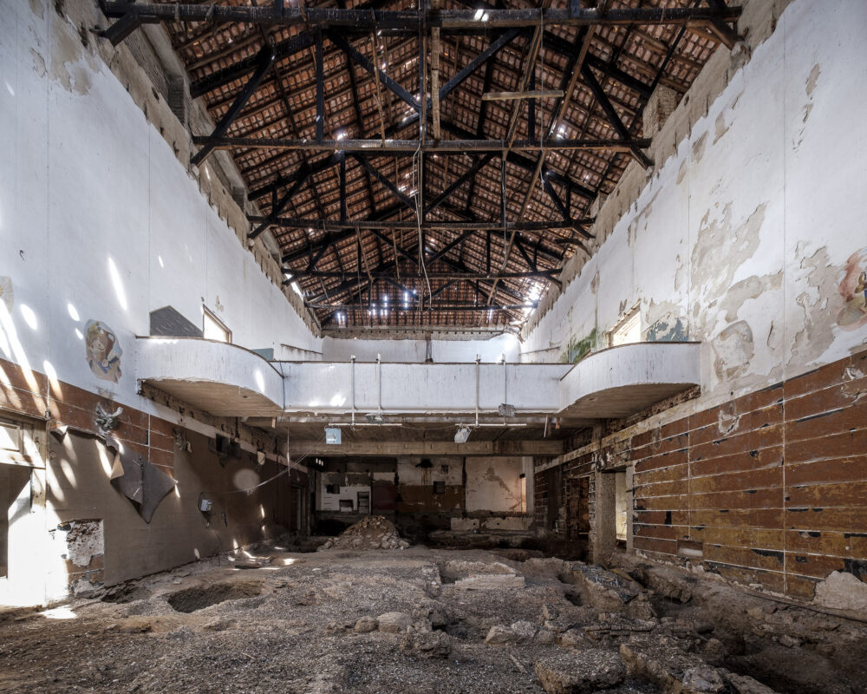
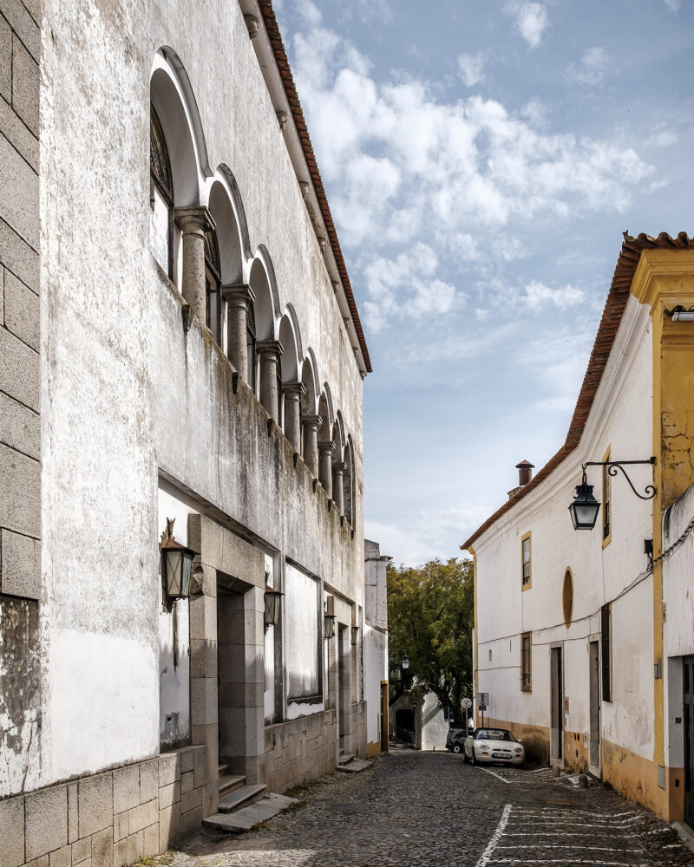
Photographic survey of the existing building before the renovation by the photographer José Vicente:
Project details
- Project name
- Salão Central Eborense
- General category
- Facility
- Rehabilitation
- Cultura
- Photographs
- FG+SG
- Location
- Évora, Portugal
- Status
- Complete
- Areas
- 1.700,00 m2
- Start date
- 2017
- Conclusion date
- 2024
- Structural Design
- BETAR | José Pedro Ferreira Venâncio
- Water Supply and Drainage Projects
- BETAR | Andreia Cardoso
- Electrical Project
- EACE | João Caramelo
- Telecommunications Project
- EACE | João Caramelo
- Scenic Architecture
- ARSUNA | Flávio Tirone
- Acoustics
- CERTIPROJECTO | Fernando Palma Ruivo