YAP MAXXI Roma | Competition
Top
#313
“8 hours’ labour, 8 hours’ recreation, 8 hours’ rest”. This was how Robert Owen (1771-1858) – a Welsh textile manufacturer well known as one of the founders of utopian socialism and the cooperative movement - coined the working class rights at his large textile mill at New Lanark (Scotland).
If the “8 hours’ labour” has been the main unions’ fight over the last centuries and the “8 hours’ rest” is a human body need, the time for recreation has been, more and more, controlled and consumed. Time for recreation has been absorbed by daily home-work commutes, full time online presence and work availability, virtual and physical spaces of consumption, and so forth. There is no space to be bored, lazy or, just, do nothing. That’s our first issue to the next MAXXI square: placemaking to do nothing.
Images
Project description
How to design a square that may also be a free space where people can be bored, lazy or, just, do nothing?
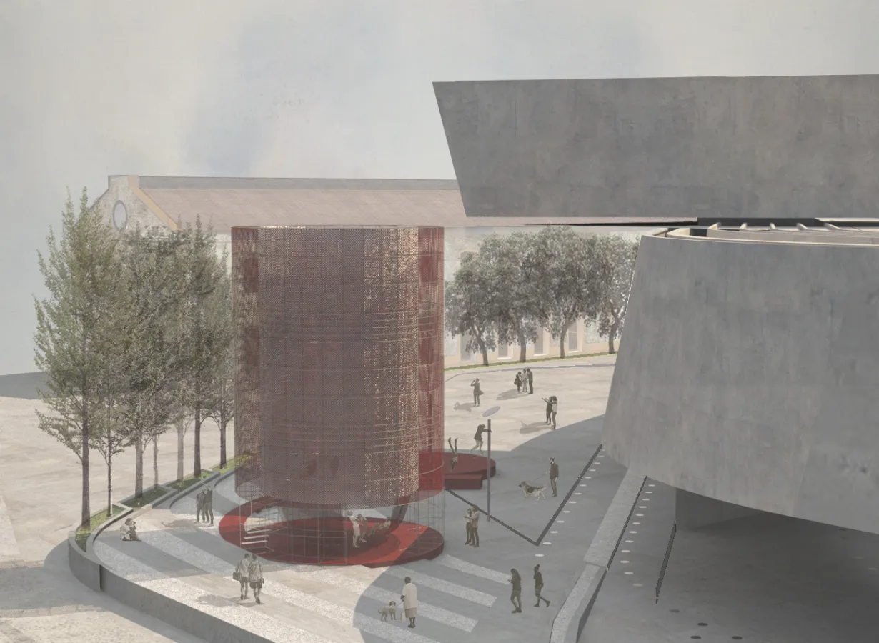
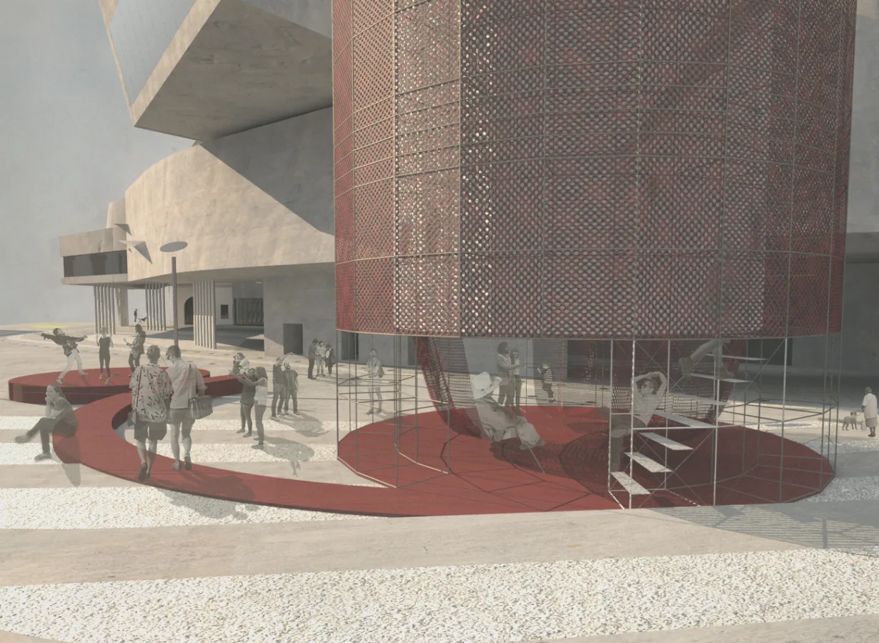
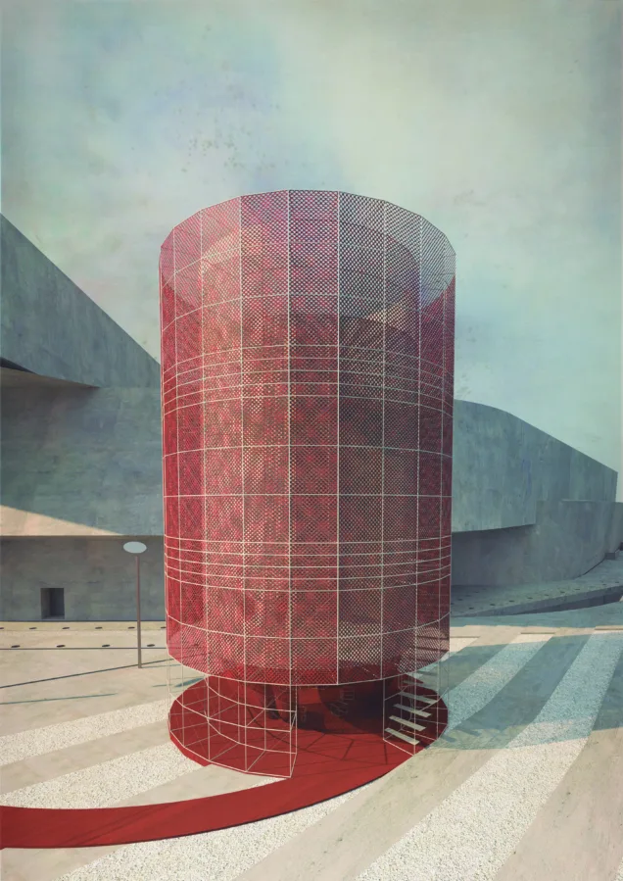
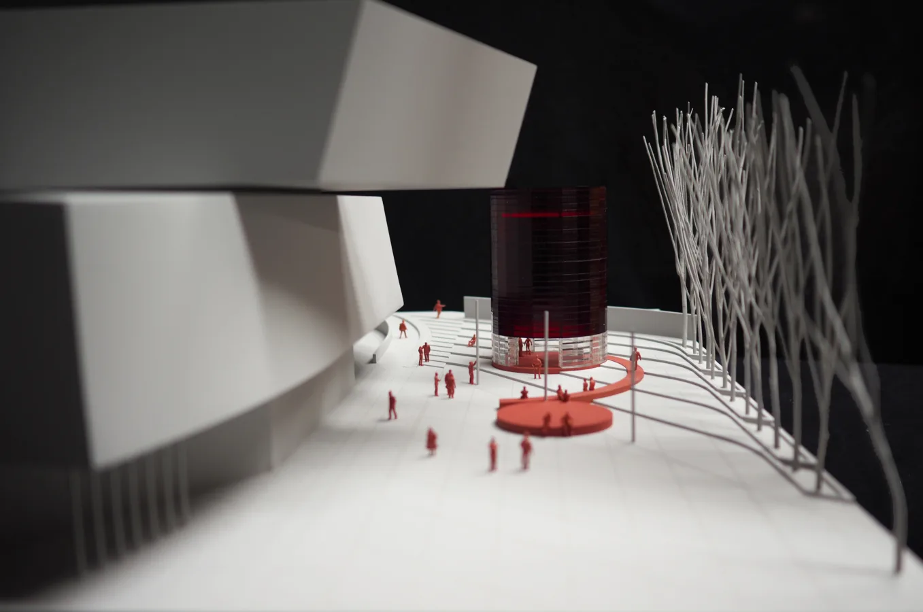
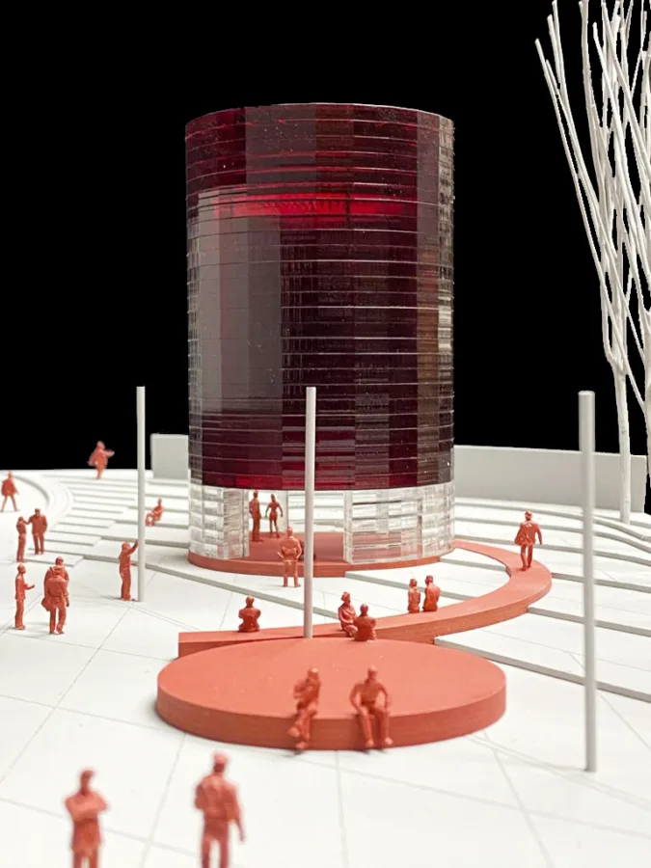
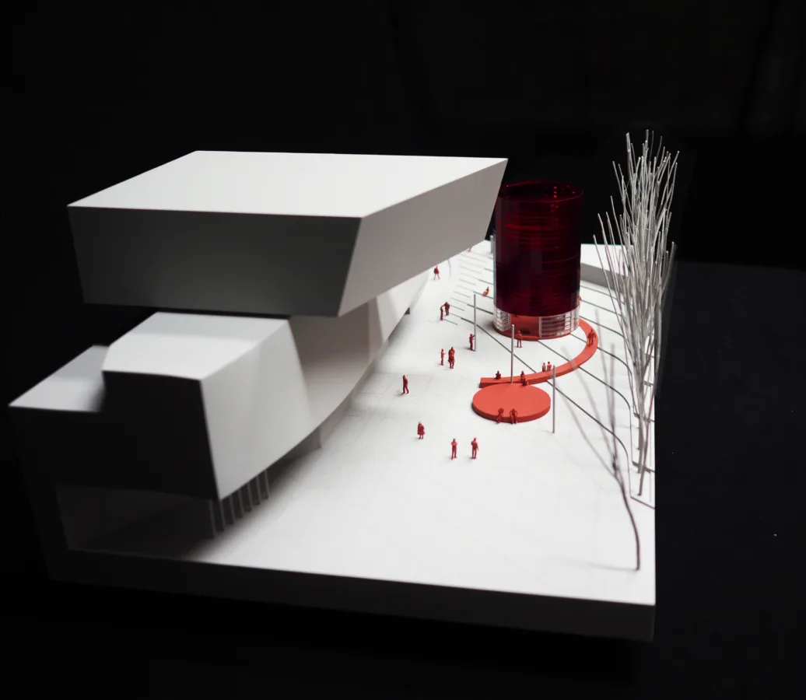
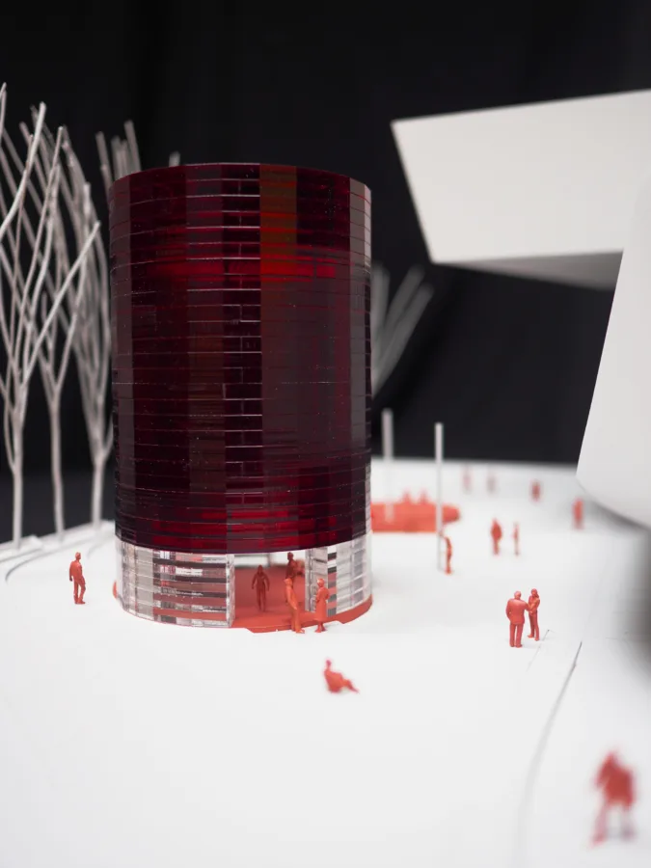
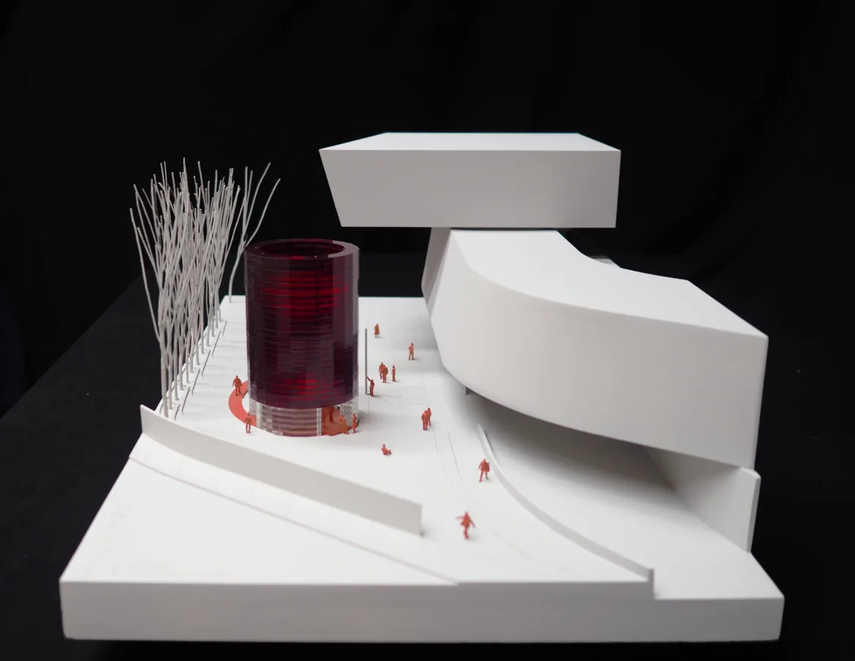
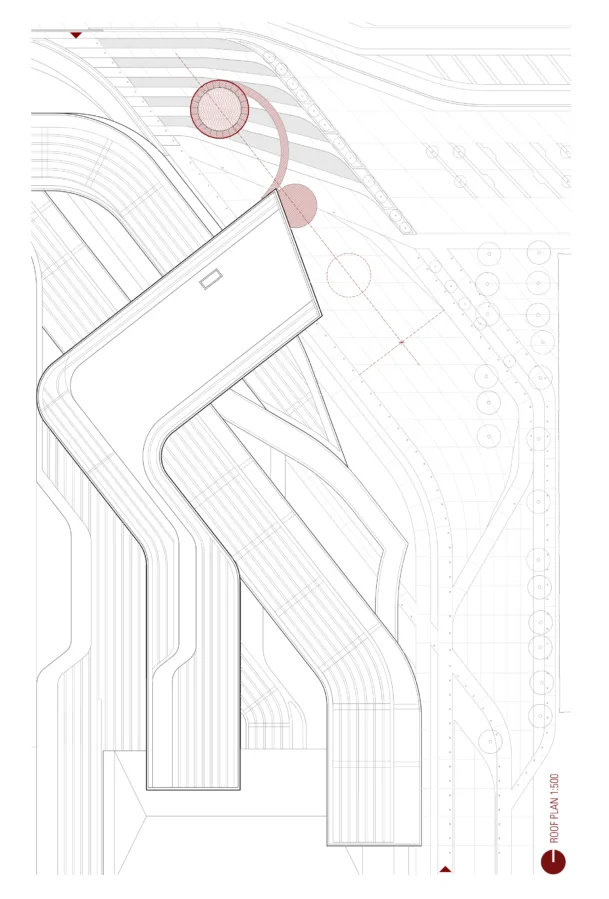
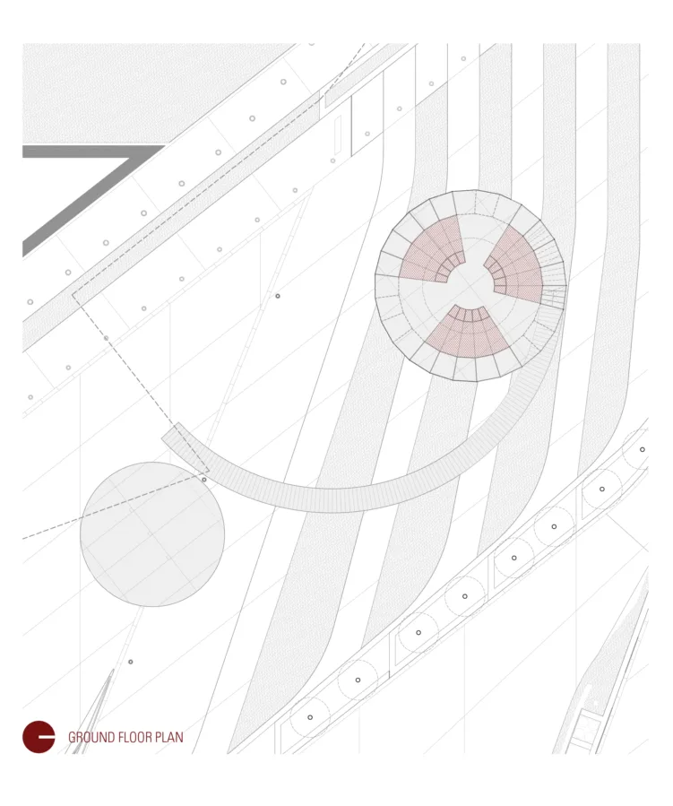
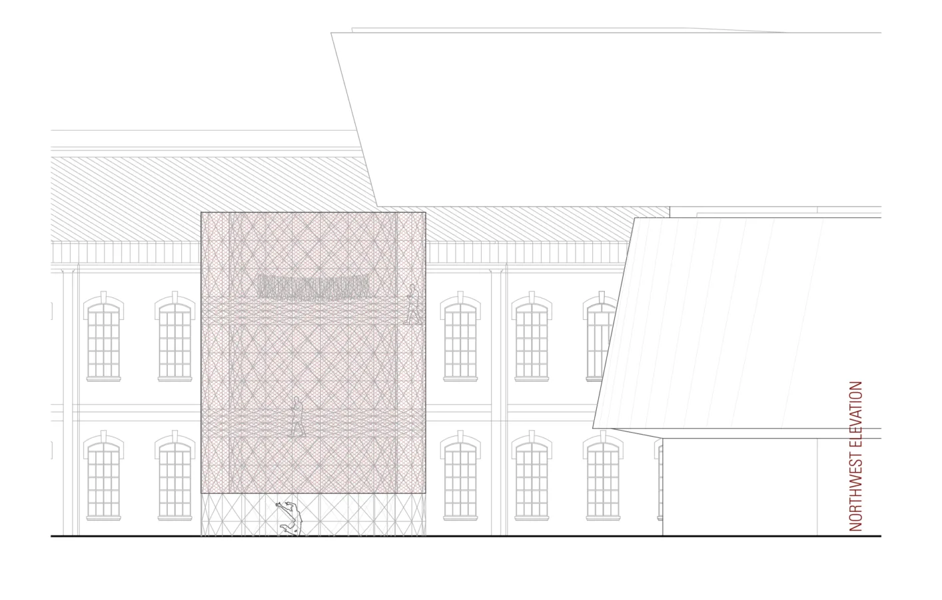
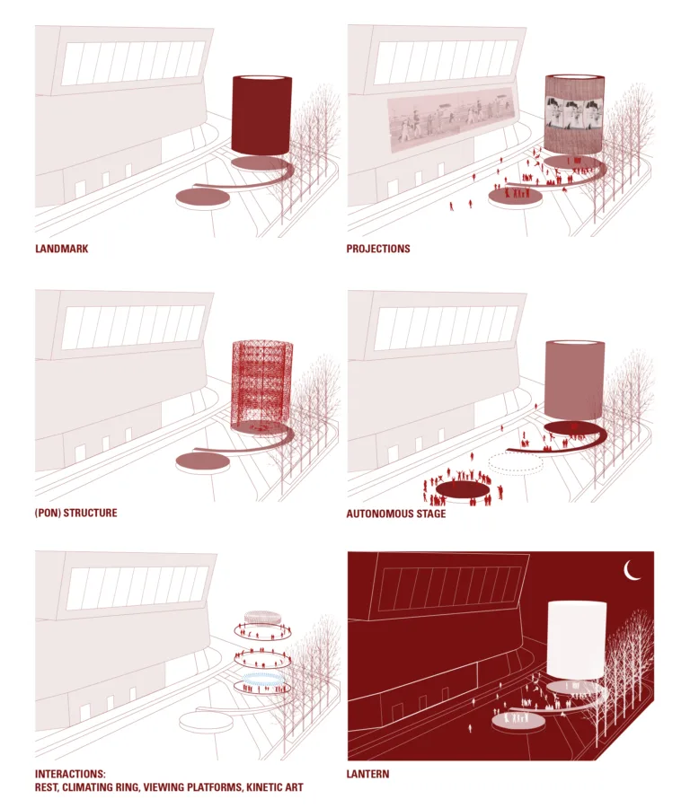
Starting by the idea that the 10 years anniversary celebration of MAXXI has to have an urban impact, that it has to be visible from the outside, but that may also represent an expression of conflict with its architecture, we propose a solid colored cylinder silo that erupts from the square and concrete. Height and proportion relates and tensions with the form and shapes of the existing building. The stage is connected to the silo but removed from its interior and plotted to an area where it may be easily expanded and moved.
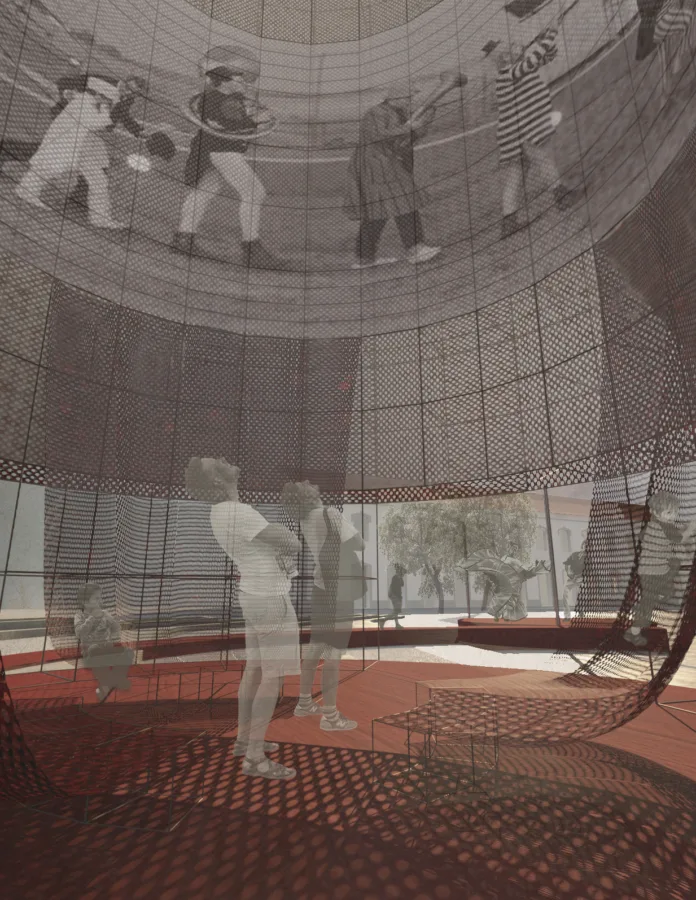
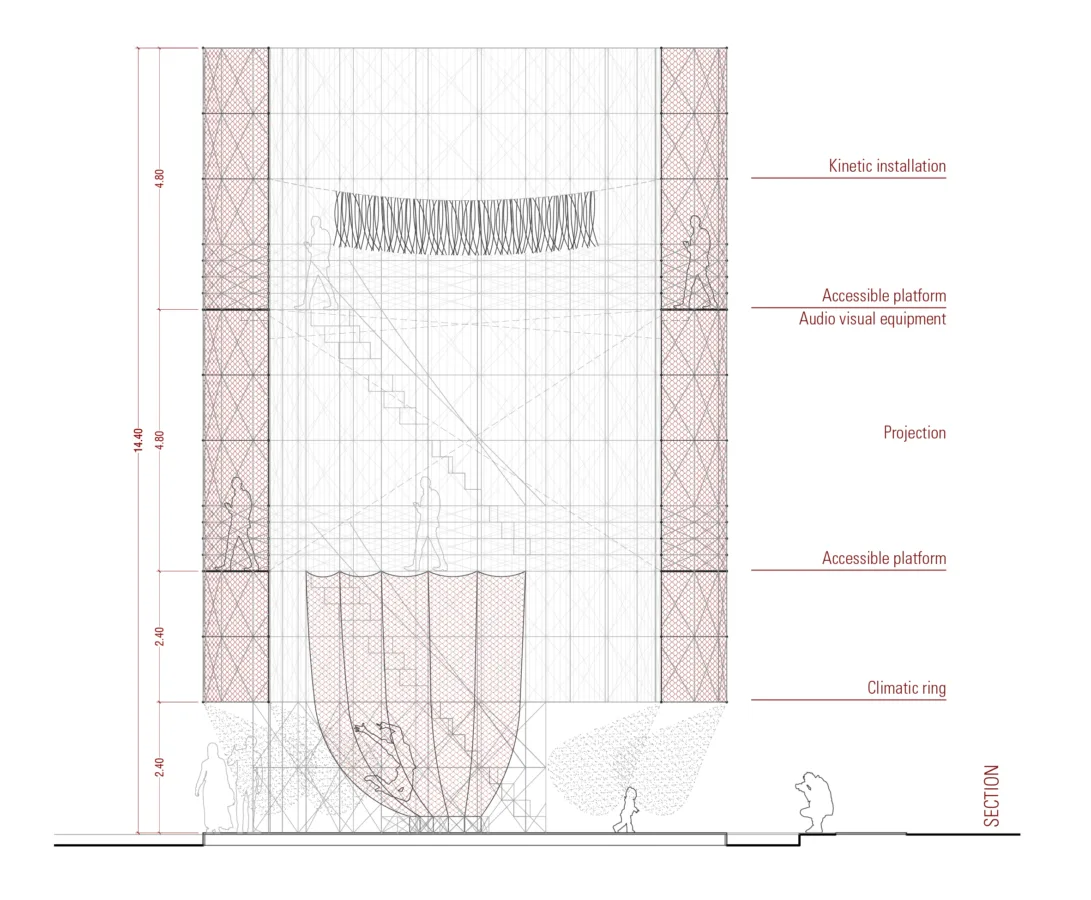
Inside the silo you will only have a shaded space to stay and three hammocks with fifteen seats that will be permanently refreshed by one climatic ring through water nebulization. The path that connects the silo with the stage embraces and designs a new public space by creating areas to sit and stay.
How can we think on urban impact without becoming the next commodity?
One thing that has changed a lot over the last 10 years in architecture, at least on the European level, is the way we look at people and processes. This high silo should be the place to occasionally project a retrospective of 10 years of MAXXI (it can also have other type of projections such as movies or square interventions’ complements) on its interior wall and 10 years of the people who have been working at MAXXI projected on the concrete walls of the museum - from the cleaning worker to the curator, from the phone operator to the director. Giving names and faces to the majority of people that, behind the building walls, make sure the institution exists. The best way of space decommodification, is showing who inhabits and works, humanizing the institution. The content of this projections will be the main theme to develop until May.
How can it be sustainable?
One of the most important issues on the sustainability of a museum is the amount of waste it generates. This waste is either thrown away or accumulated on wide warehouses with the aspiration that, one day, a part of it may be reused. When working with museums we always start by saying: we are interested in your rubbish. The Silo will be structured on a rented PON Structure, making sure it will be reused in other interventions and that we, or the Museum, won't have to buy it or store it in the future. On the other hand, canvas will be bought new but during the period it will be used on the square, a call is going to be launched for its reuse by non-profit local organizations. As written on our declaration of intent, placemaking and local engagement is also an issue of social sustainability.
How can it be used to relate with the city?
We already wrote on how the new construction may be visible, but the fact that the square is on a public conditioned space . closed by night . made us think on what can this new structure offer to the city. The design of a walkable way in between the two skins, wants to provide an exceptional new way of perception of the neighborhood as Rotterdam's Stairs to Kriterion. Even though not wittingly, we may now understand that our view of the passages was always very influenced by a mix of Constant New Babylon structures and Piranesi drawing of staircases.
Even though we are presenting a very tangible and formalizable solution, we think that next steps are also part of the architecture process. In fact, that's the main disciplinary issue we want to enhance. Architecture may also be expressed by the process on a succession of mistakes, corrections and developments. Until this phase, we mainly focused on defining a structure and designing the alliances that can make it possible. The issue, until April, will be defining contents. From May, making a place and, from October, to get everything reused, rethought and circulating.
Project details
- Project name
- YAP MAXXI Roma | Competition
- General category
- Facility
- Exhibition
- Competition
- Client
- YAP Rome at MAXXI
- Location
- Rome, Italy
- Status
- Project
- Start date
- 2020